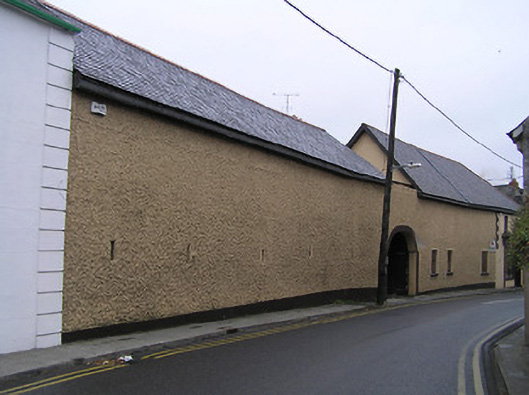
What is recorded here
Tannery complex, c.1800, including:(i) Attached five-bay two-storey range with dormer attic with square-headed carriageway to ground floor, and five-bay double-height road (south) elevation. Extensively renovated with dormer attic added to accommodate proposed use as apartments. Pitched roof with replacement slate, clay ridge tiles, rooflights, and no rainwater goods on slightly overhanging timber eaves. Random rubble limestone walls with painted roughcast (possibly replacement) to road fronting (south) elevation. Square-headed window openings with cut-stone sills, and timber casement windows. Square-headed door openings (including one to first floor) with timber lintels, and glazed tongue-and-groove timber panelled double doors. Square-headed carriageway to ground floor with lintel, and glazed tongue-and-groove timber panelled (accordion) door. Square-headed slit-style apertures to road fronting (south) elevation with fittings not discerned.(ii) Attached six-bay two-storey range with dormer attic with square-headed carriageways to centre, and three-bay double-height road fronting (south) elevation. Extensively renovated with dormer attic added to accommodate use as apartments. Pitched (shared) roof with replacement slate, clay ridge tiles, rooflights, and replacement uPVC rainwater goods on slightly overhanging timber eaves. Random rubble limestone walls with painted roughcast (possibly replacement) to road fronting (south) elevation. Square-headed window openings with replacement concrete sills, timber lintels, and replacement timber casement windows. Square-headed door openings with timber lintels, and timber panelled doors. Square-headed carriageways to centre (in form of loading door to first floor) with timber lintels, and tongue-and-groove timber panelled double doors.(iii) Gateway comprising elliptical-headed opening in painted roughcast screen having rendered surround, inscribed voussoirs, tongue-and-groove timber panelled double doors, and painted roughcast parapet.
A collection of middle-size ranges representing an important element of the industrial heritage of Thomastown having operated as a tannery since the late eighteenth or early nineteenth century: the complex is of additional importance as the first site in the locality to be supplied with electricity. Despite extensive renovation works to accommodate an alternative use the original composition qualities of each range survive substantially intact together with some of the early character: the resulting assemblage makes a pleasing impression on the streetscape value of Lady's Well Street.
This does not grant access. Most recorded buildings are privately owned; view them only from public ground unless the owner allows entry.
Places near here
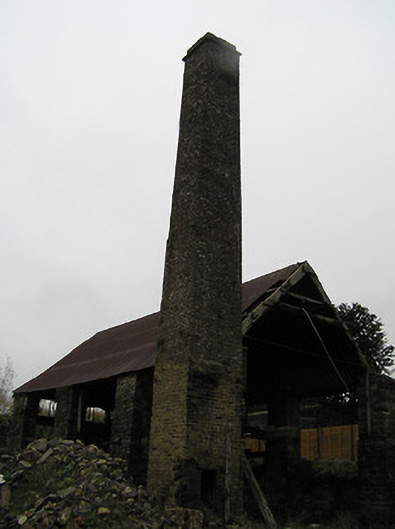 The Tannerychimney · 16 yd
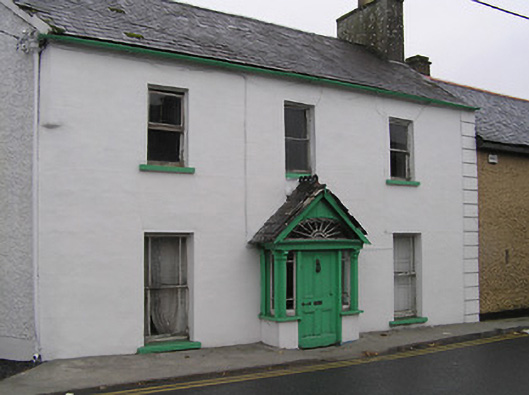 The Brook Househouse · 27 yd
 The Yellow GateMemorial · 65 yd
 CrossCross, High cross · 77 yd
 Town defences in ThomastownTown defences · 167 yd
 John Patrick KennedyMemorial · 369 yd
 CastleCastle, Anglo-Norman masonry castle · 1075 yd
 Thomastown QuarryNature reserve · 1120 yd
 Fox CovertForest · 1.1 mi
 Bawn in LeganBawn · 1.2 mi
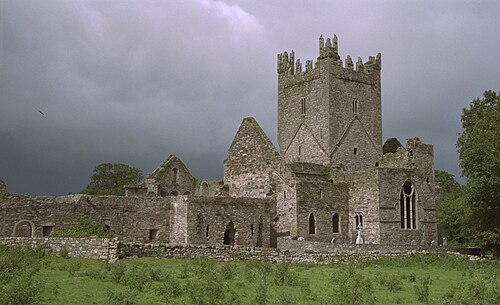 Jerpoint AbbeyHeritage attraction · 1.3 mi
 Holy WellSpring · 1.4 mi
Other information
Photo: National Inventory of Architectural Heritage · Website use allowed for educational or private purposes with source credit