What is recorded here
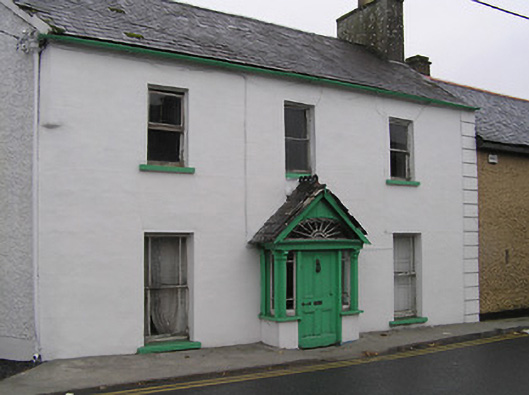
Attached three-bay two-storey house, c.1850, possibly incorporating fabric of earlier house, c.1800, with single-bay single-storey gabled advanced porch to centre ground floor. Now disused. Pitched slate roof (gabled to porch) with clay ridge tiles (decorative clay ridge tiles to porch), rendered chimney stacks, rendered coping, timber bargeboards to porch having remains of finial to apex, and cast-iron rainwater goods on rendered eaves. Painted rendered, ruled and lined wall to front (south-west) elevation over random rubble limestone construction with rendered channelled piers to end, painted roughcast walls to remainder, and exposed random rubble limestone construction to rear (north-east) elevation. Square-headed window openings with cut-stone sills, one-over-one timber sash windows to ground floor having margins, and one-over-one timber sash windows to first floor. Square-headed openings to porch with timber panelled door, fixed-pane sidelights on cut-stone sill having intermediary pilasters incorporating consoles supporting entablature, and segmental-headed fanlight to gable. Interior with timber panelled shutters to window openings. Road fronted with concrete footpath to front.
A well-composed middle-size house possibly originally having associations with the adjacent tannery complex (12317035/KK-28-17-35) serving as a manager's or owner's residence. Sparsely-detailed the architectural design value of the composition is identified by the balanced arrangement of pleasantly-proportioned openings centred on a pretty porch displaying high quality craftsmanship: elegant glazing patterns to some window openings further distinguish the composition in the streetscape. Although now disused the original composition qualities survive intact together with most of the historic fabric both to the exterior and to the interior, thereby making a positive contribution to the character of the streetscape.
This does not grant access. Most recorded buildings are privately owned; view them only from public ground unless the owner allows entry.
Places near here
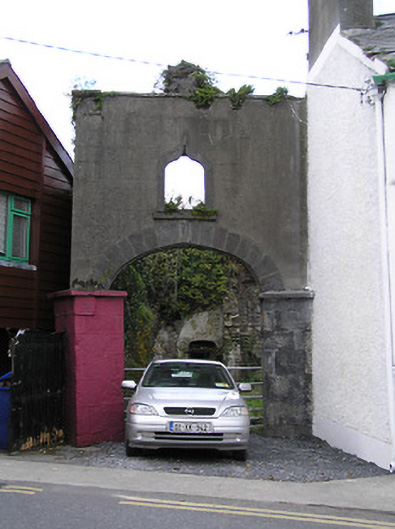 gates/railings/wallsgates/railings/walls · 10 yd
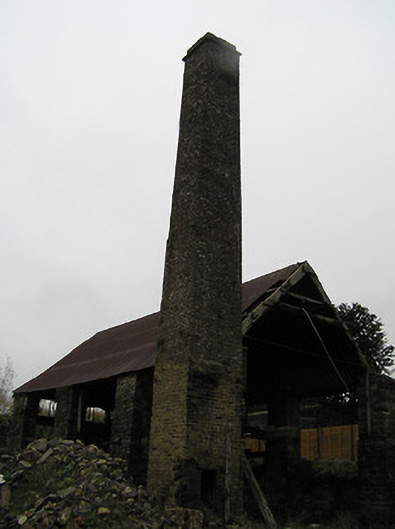 The Tannerychimney · 27 yd
 CrossCross, High cross · 78 yd
 The Yellow GateMemorial · 82 yd
 Town defences in ThomastownTown defences · 152 yd
 John Patrick KennedyMemorial · 355 yd
 CastleCastle, Anglo-Norman masonry castle · 1101 yd
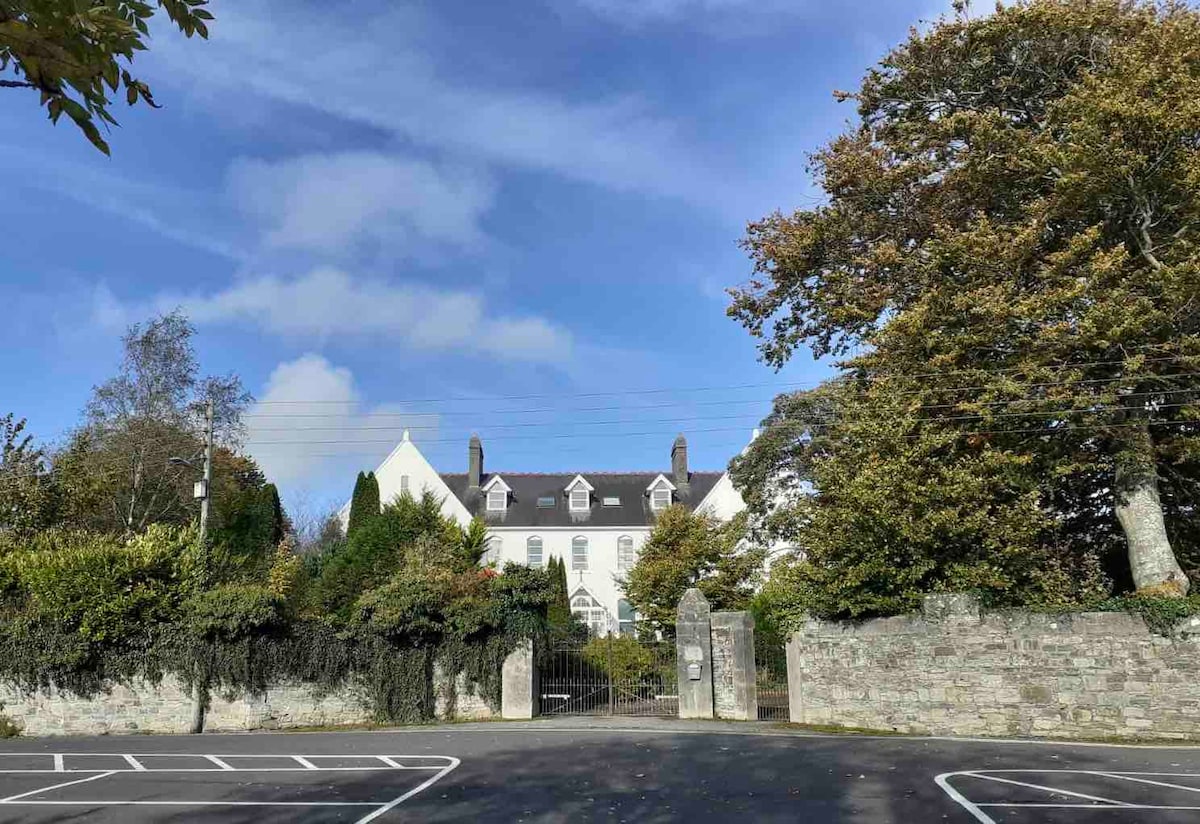 Thomastown QuarryNature reserve · 1102 yd
 Fox CovertForest · 1.1 mi
 Bawn in LeganBawn · 1.1 mi
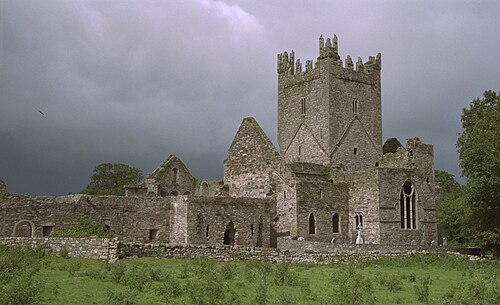 Jerpoint AbbeyHeritage attraction · 1.3 mi
 Holy WellSpring · 1.4 mi
Other information
Photo: National Inventory of Architectural Heritage · Website use allowed for educational or private purposes with source credit