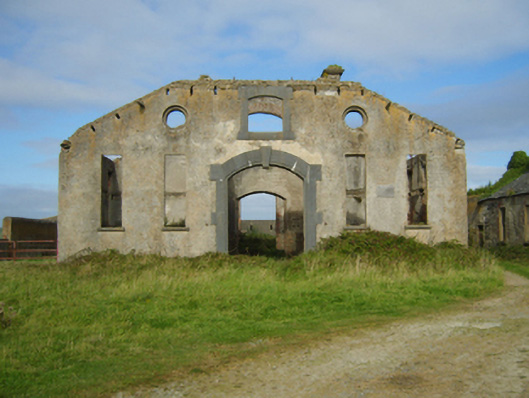
What is recorded here
Farmyard complex, extant 1902, including: Detached three- or five-bay single-storey hipped gable-fronted coach house-cum-stable outbuilding with attic on a rectangular plan. Now in ruins. Hipped gable-fronted roof now missing, paired rendered central chimney stacks having stringcourses below "Cyma Recta"- or "Cyma Reversa"-detailed cornice capping, and no rainwater goods surviving on rendered eaves. Fine roughcast walls. Segmental-headed central carriageway with overgrown threshold, and cut-limestone block-and-start surround having bull nose-detailed reveals centred on keystone with no fittings surviving. Camber-headed window opening (half-attic) with cut-limestone sill, and limestone lugged surround having chamfered reveals with no fittings surviving. Paired square-headed window openings with cut-granite sills, and concealed red brick block-and-start surrounds with no fittings surviving. Interior in ruins. Set in unkempt grounds shared with Loftus Hall.
A farmyard complex contributing positively to the group and setting values of the Loftus Hall estate.
This does not grant access. Most recorded buildings are privately owned; view them only from public ground unless the owner allows entry.
Places near here
 Loftus Hallcountry house · 78 yd
 Long RockNamed rock · 239 yd
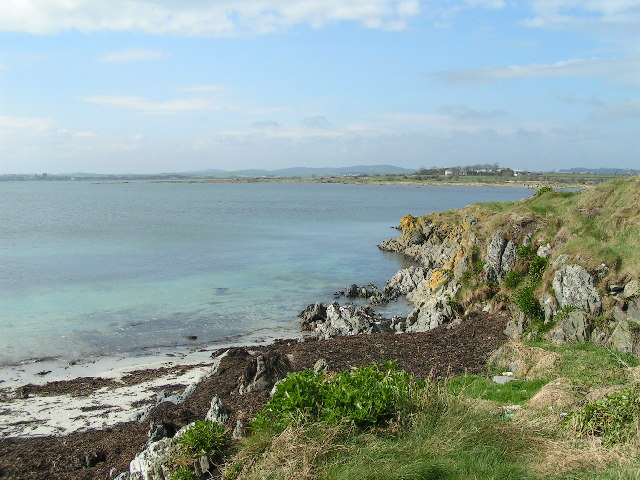 The Hall BayBeach / strand · 334 yd
 White Hallfarm house · 541 yd
 Boyce's BayBeach / strand · 1136 yd
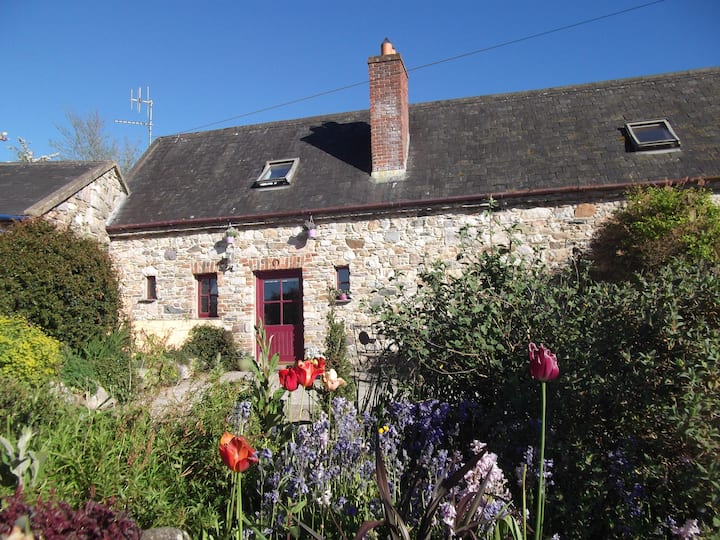 Duffins WellHoly well · 1268 yd
 Enclosure in LoftushallEnclosure · 1516 yd
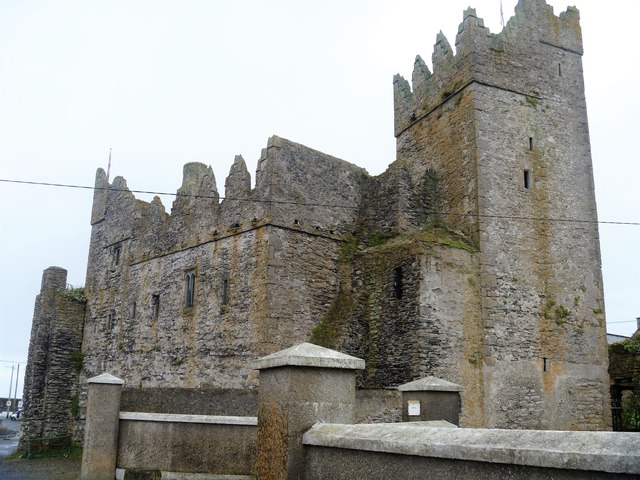 Slade CastleCastle, tower house · 1.1 mi
 Houseland Castle (in ruins)Castle, tower house · 1.1 mi
 St. Dubhan's ChurchHeritage attraction · 1.2 mi
 hookHeritage attraction · 1.6 mi
 DoornogeHeadland · 1.7 mi
Other information
Photo: National Inventory of Architectural Heritage · Website use allowed for educational or private purposes with source credit