
What is recorded here
Detached three-bay single-storey former gate lodge, built c.1840, having lean-to block to side (west). Now in use as outbuilding. Hipped slate roof with overhanging eaves, rendered chimneystack and cast-iron rainwater goods. Painted rendered walls with plinth and rusticated render quoins. Round-headed blind niches having sill consoles and moulded rendered surrounds with render leaf stops. Camber-headed openings now blocked. Camber-headed door opening having square-headed double-leaf timber panelled doors with rusticated render piers and arch with keystone. Enclosed by painted rendered walls with rusticated gate piers, wrought-iron railings and wrought-iron gates.
A delightful gate lodge of the formal classical tradition, which is one of two in the grounds of Liss Ard. The entrance sweep rustication is repeated in the render quoin and door surround detailing of the lodge. The facade is enlivened by the variety of opening and recesses as well as by the attention to detail, particularly apparent in the corbels and stops. Its design and siting at the estate entrance highlight the grandeur of the demesne, while also making an eyecatching addition in the surrounding landscape.
This does not grant access. Most recorded buildings are privately owned; view them only from public ground unless the owner allows entry.
Places near here
 Russagh Corn Mill (Disused )Mill, corn · 534 yd
 Rosebankcountry house · 570 yd
 Irish Sky GardenHeritage attraction · 1036 yd
 Site of CastleCastle, unclassified · 1507 yd
 Childrens Burial Gd (Disused)Burial ground · 1712 yd
 Man-made underground passage (Site of)Man-made underground passage · 1.1 mi
 Tober an IarainnSpring · 1.2 mi
 Wild Atlantic WayVisitor information · 1.2 mi
 West Cork Quad AdventuresHeritage attraction · 1.3 mi
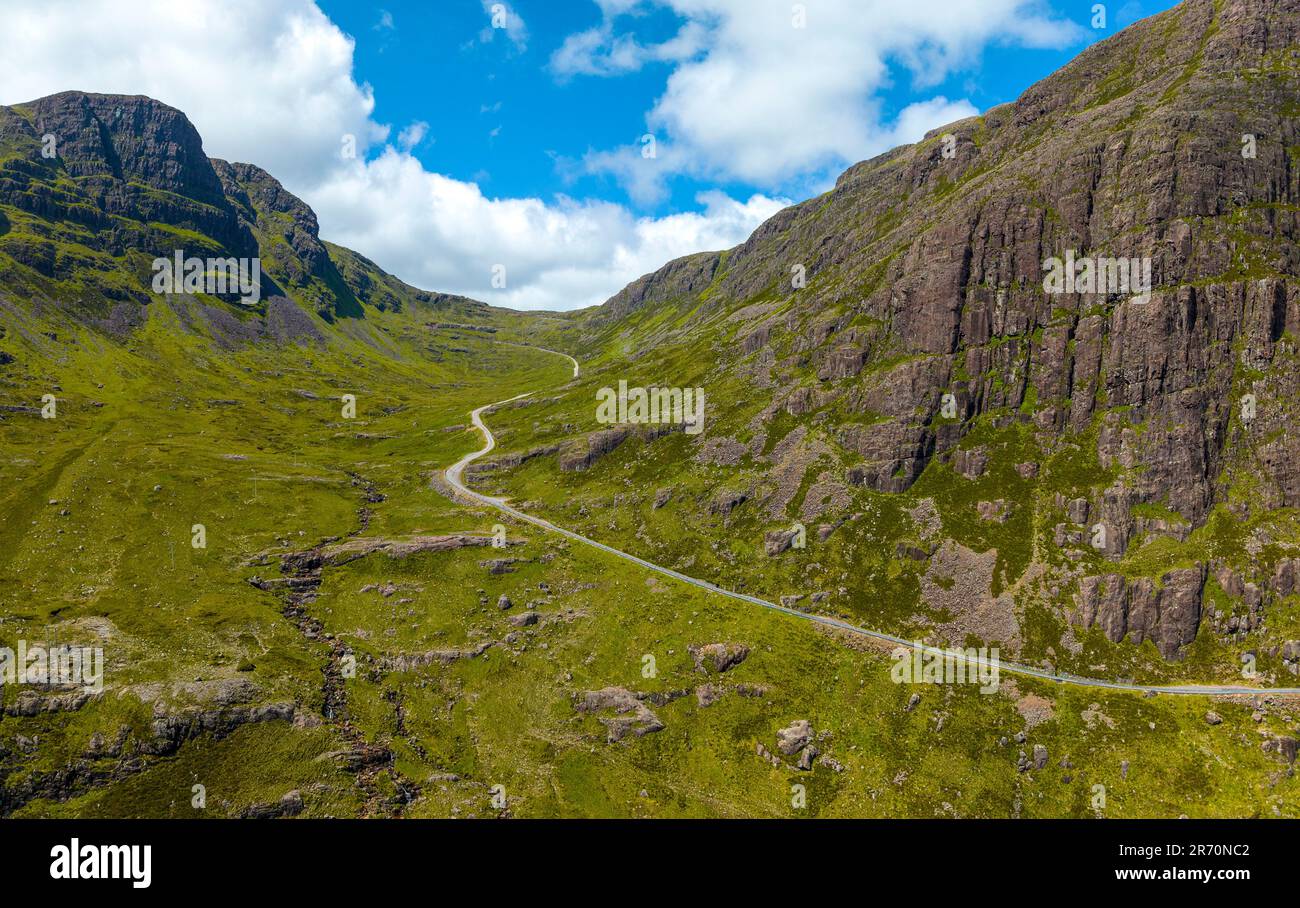 Bealach (pass)Viewpoint · 1.4 mi
 Suí FinnMountain / peak · 1.4 mi
 Giant's GraveArchaeological place · 1.5 mi
Other information
Photo: National Inventory of Architectural Heritage · Website use allowed for educational or private purposes with source credit