What is recorded here
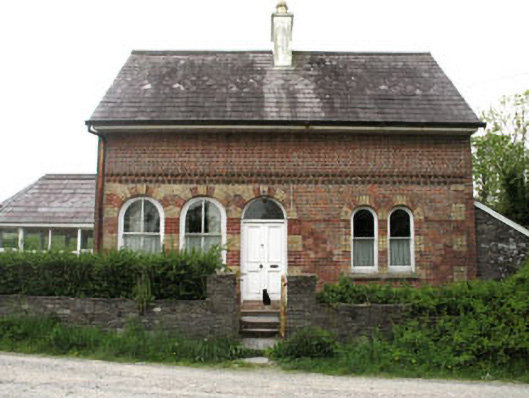
Detached L-plan five-bay single-storey with dormer attic former gate lodge, built c.1880, now in use as private house. Recent extension to south-west and north-east. Pitched roofs with rectangular and fish scale pattern slates, overhanging eaves, painted rendered chimneystack, ceramic pots and cast-iron rainwater goods. Red brick walls with red brick string course (south-east), yellow brick string course to window openings (south-east) and intermittent yellow and red brick vertical platband (south-east). Painted rendered walls to south-west elevation. Round-headed openings having two-over-two and one-over-one timber sliding sash windows with concrete sills and red and yellow brick surrounds with raised yellow brick keystones. Round-headed door opening with double-leaf timber panelled door, overlight, red and yellow brick surround and raised yellow brick key stones. Rubble stone and red brick boundary wall with square gate piers and wrought-iron gate.
This Victorian gate lodge is full of architectural details. The round-headed openings are in a variety of sizes and in an unusual arrangement. The façade is enlivened by a red brick string course while the juxtaposition of alternately coloured bricks in the vertical platband and window surrounds creates chromatic interest. The lodge retains other appealing features such as timber sliding sash windows, fish scale cut slates and ceramic chimney pots. This charming and unique building makes a very positive contribution to the landscape.
This does not grant access. Most recorded buildings are privately owned; view them only from public ground unless the owner allows entry.
Places near here
 Mimosahouse · 132 yd
 Woodley Househouse · 211 yd
 Site of CastleCastle, unclassified · 603 yd
 Man-made underground passage (Site of)Man-made underground passage · 855 yd
 Wild Atlantic WayVisitor information · 1066 yd
 Irish Sky GardenHeritage attraction · 1116 yd
 Burial GdBurial ground · 1388 yd
 Bishop MahonyMemorial · 1.0 mi
 Heritage CentreMuseum · 1.1 mi
 Tober an IarainnSpring · 1.7 mi
 Lettertinlish Castle (Ruins)Castle · 1.8 mi
 Giant's GraveArchaeological place · 1.9 mi
Other information
Photo: National Inventory of Architectural Heritage · Website use allowed for educational or private purposes with source credit