
What is recorded here
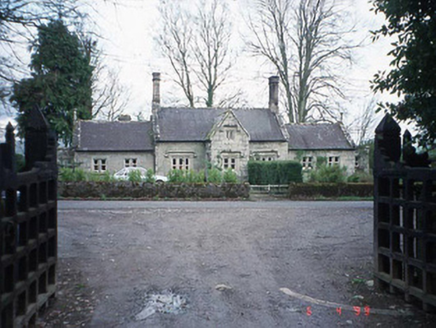
Farmyard complex, c.1870, on a quadrangular plan incorporating two-storey farm manager's house, labourers' cottages, cattle sheds, dairy, stables and workshops. Designed by John McCurdy.
From the Buildings of Ireland (National Inventory of Architectural Heritage) record 10300412
This does not grant access. Most recorded buildings are privately owned; view them only from public ground unless the owner allows entry.
Places near here
Photo credits
- National Inventory of Architectural Heritage
- Digital Eye, Wikimedia Commons · CC BY-SA 4.0
- A.-K. D., Wikimedia Commons · CC BY-SA 4.0
- Willow, Wikimedia Commons · CC BY 2.5
- Malene Thyssen, Wikimedia Commons · CC BY-SA 3.0
- liam murphy, Wikimedia Commons · CC BY-SA 2.0
- Jonathan Billinger, Geograph · CC BY-SA 2.0
- Andreas F. Borchert, Wikimedia Commons · CC BY-SA 4.0
- Colin Park, Geograph · CC BY-SA 2.0
- liam murphy, Geograph · CC BY-SA 2.0
- dougf, Geograph · CC BY-SA 2.0
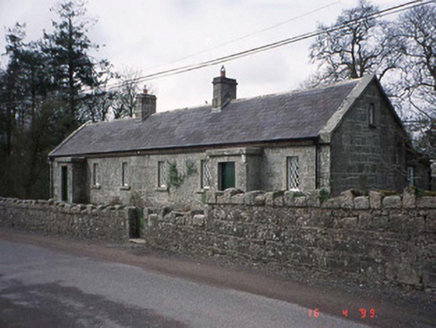 Lisnavagh HouseWorker's house · 192 yd
 Lisnavagh SchoolSchool · 848 yd
.jpg/250px-Digital_Eye%E2%80%932015%E2%80%93Haroldstown_Portal_Tomb_(Dolmen).jpg "Photo: Digital Eye, Wikimedia Commons · CC BY-SA 4.0") Haroldstown DolmenArchaeological place · 1057 yd
Haroldstown DolmenArchaeological place · 1057 yd Portal tomb in HaroldstownPortal tomb · 1057 yd
 European ash3.1 mi
 European Beech4.0 mi
 Clonmore Castle (in Ruins)Castle, Anglo-Norman masonry castle · 4.4 mi
 Eagle HillMountain / peak · 4.7 mi
 Castledermot Round TowerHeritage attraction · 7.9 mi
 SlievereaghMountain / peak · 8.5 mi
 Church (in ruins), GraveyardChurch · 9.7 mi
 Kilkea CastleCastle, tower house · 11 mi
More historic places in County Carlow · All of County Carlow
What do you know about this place?