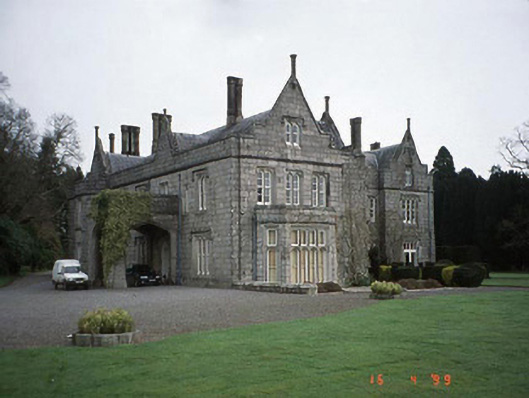

What is recorded here
Detached six-bay two-storey granite ashlar-faced Tudor Revival country house, built 1847-9, on irregular plan with porte cochère, polygonal bay windows and finial-topped gables. Designed (1846-9) by Daniel Robertson (d. 1849) for Captain William McClintock Bunbury (1800-66) and reduced in size (1951-3) by Pamela Drew (1910-89) and Aubyn Peart Robinson (1902-85) with the work overseen by Alan Hope (1909-65). Stables and walled garden to rear. See the September 2019 Building of the Month by Turtle Bunbury for more information: https://www.buildingsofireland.ie/building-of-the-month/lisnavagh-house-lisnevagh-td-county-carlow/
This does not grant access. Most recorded buildings are privately owned; view them only from public ground unless the owner allows entry.
Places near here
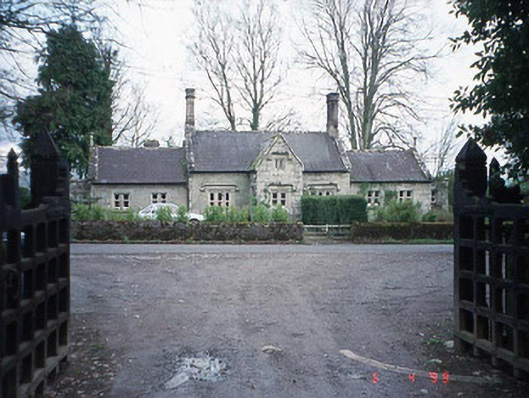 Lisnavagh Schoolschool · 377 yd
 Enclosure in LisnevaghEnclosure · 1238 yd
 Enclosure in WilliamstownEnclosure · 1322 yd
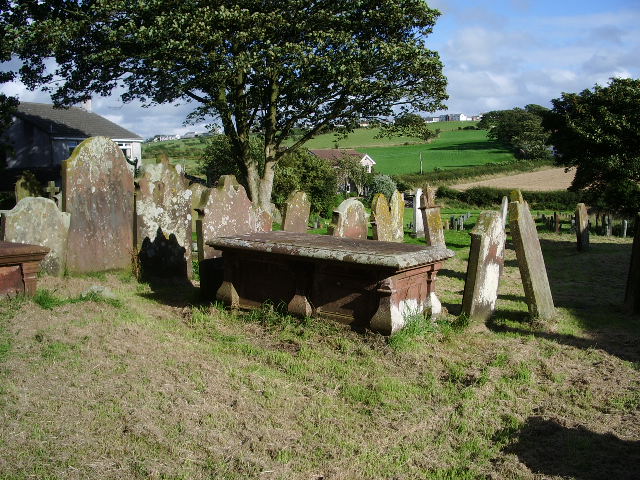 Acaun Church (in ruins), GraveyardChurch · 1741 yd
 Acaun Monastery (in ruins)Religious house, Augustinian friars · 1.0 mi
 CastleCastle, unclassified · 1.1 mi
 Site of CastleCastle, unclassified · 1.4 mi
 European ashEuropean ash · 3.1 mi
 Church (in ruins), Cross, GraveyardChurch · 3.8 mi
 European BeechEuropean Beech · 3.9 mi
 Castledermot Round TowerHeritage attraction · 7.3 mi
 Franciscan FriaryHeritage attraction · 7.4 mi
Other information
Photo: National Inventory of Architectural Heritage · Website use allowed for educational or private purposes with source credit