What is recorded here
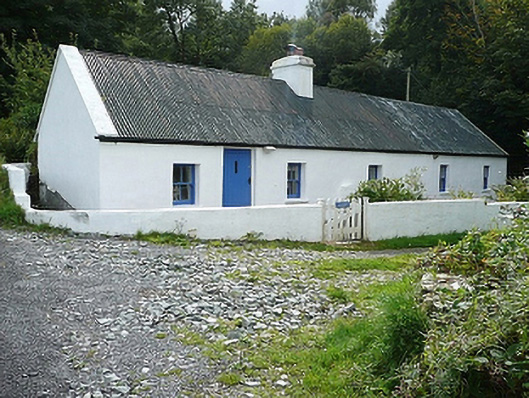
Lisnafarn Cottage in Cloonagh stands sideways to the road, with ivy helping it keep to itself. That is a very advanced way of avoiding a conversation: most of us have to turn our whole body after spotting the neighbour.
Detached six-bay single-storey direct entry farmhouse, extant 1838, originally four-bay single-storey thatched[?]. Renovated to accommodate continued occasional use. Pitched corrugated-iron roof with pressed or rolled iron ridge centred on rendered chimney stack having stringcourse below capping supporting terracotta pots, concrete or rendered coping to gables, and cast-iron rainwater goods on timber eaves boards on rendered eaves. Part creeper- or ivy-covered replacement cement rendered battered walls. Square-headed window openings with concrete or rendered sills, and concealed dressings framing two-over-two timber sash windows. Set in own grounds perpendicular to road.
A farmhouse identified as an integral component of the vernacular heritage of the environs of Westport by such attributes as the alignment perpendicular to the road; the rectilinear direct entry plan form once featuring a characteristic outshot; the feint battered silhouette; and the high pitched roof showing a corrugated-iron finish itself widely accepted as a hallmark of the twentieth-century vernacular tradition in County Mayo. Having been well maintained, the elementary form and massing survive intact together with substantial quantities of the historic or original fabric, thereby upholding the character or integrity of a farmhouse making a picturesque visual statement in a sylvan setting.
From the Buildings of Ireland (National Inventory of Architectural Heritage) record 31308710
This does not grant access. Most recorded buildings are privately owned; view them only from public ground unless the owner allows entry.
Places near here
 CarraigmorHouse · 537 yd
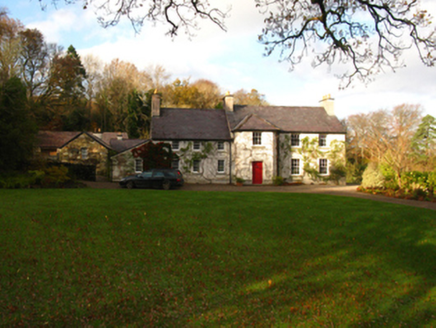 Prospect HouseFarm house · 673 yd
 Brackloon WoodsForest · 1.4 mi
 Crott MountainMountain / peak · 1.9 mi
 Boheh StoneArchaeological place · 2.2 mi
 Croagh Patrick Pilgrim TrailWalking route · 2.3 mi
 National Famine MemorialHeritage attraction · 2.4 mi
 Baldcypress2.6 mi
 Westport HouseHeritage attraction · 2.6 mi
 InishdaughIslet · 3.3 mi
 Leaba PatrickMemorial · 3.3 mi
 Cross-inscribed pillar in LankillCross-inscribed pillar · 3.6 mi
Pictures: National Inventory of Architectural Heritage; Oliver Dixon, Geograph · CC BY-SA 2.0; Graham Horn, Geograph · CC BY-SA 2.0; Ridiculopathy, Wikimedia Commons · CC0; Eric Jones, Geograph · CC BY-SA 2.0; A.-K. D., Wikimedia Commons · CC0; Maker named on the Wikimedia Commons picture page · Public domain; Laurel Lodged, Wikimedia Commons · CC0; Colin Park, Geograph · CC BY-SA 2.0
More historic places in County Mayo · All of County Mayo
What do you know about this place?