
What is recorded here
Detached four-bay two-storey former rectory, built c.1830, now in use as private house. Recent three-bay two-storey extension to side (north) connecting house with renovated five-bay two-storey block. Hipped slate roof with central valley, rendered eaves course, chimneystacks and cast-iron rainwater goods. Pitched slate roof to extension and northern block, having rendered chimneystacks and cast-iron rainwater goods. Rendered walls to main block, having fine render treatment to northern block and extension. Square-headed window openings with tooled limestone sills throughout house, having replacement six-over-six pane timber sliding sash, timber and uPVC casement windows. Round-headed window opening with tooled limestone sill to rear (west) elevation, having uPVC casement window. Square-headed window openings with replacement limestone sills and uPVC casement windows to extension and northern block. Round-headed door opening within timber doorcase to porch, having fluted surround and archivolt with replacement timber panelled door and fanlight. Square-headed door openings to northern block, having replacement glazed timber doors. Complex of converted agricultural outbuildings to rear surrounding square-plan yard. Western range comprising two-bay single-storey block with attached five-bay two-storey building. Pitched slate and corrugated-iron roofs having rendered eaves course and cast-iron rainwater goods. Whitewashed rubble stone walls. Square-headed window openings having timber casement windows. Elliptical-headed carriage way opening. Detached two-bay single-storey shed to south having pitched corrugated-iron roof. Square-plan walled garden to north-west, comprising rubble limestone walls with remains of further structural walls to the interior. Square-headed pedestrian entrances having rubble limestone voussoirs and replacement cast-iron gates. Located within own grounds, having rubble limestone boundary walls with splayed entrance way, having square-profile gate piers and replacement double-leaf cast-iron gates.
This fine house, formerly in use as a rectory, is of balanced proportions and possesses an unusually entrance set in its side elevation. The house, its attached side block, walled garden and extensive outbuildings form a handsome and interesting group in a fine rural setting.
This does not grant access. Most recorded buildings are privately owned; view them only from public ground unless the owner allows entry.
Places near here
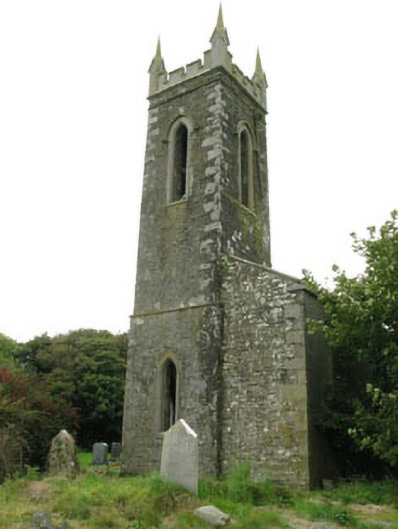 church/chapelchurch/chapel · 130 yd
 Church in LisleetempleChurch · 133 yd
 Grave YardGraveyard · 150 yd
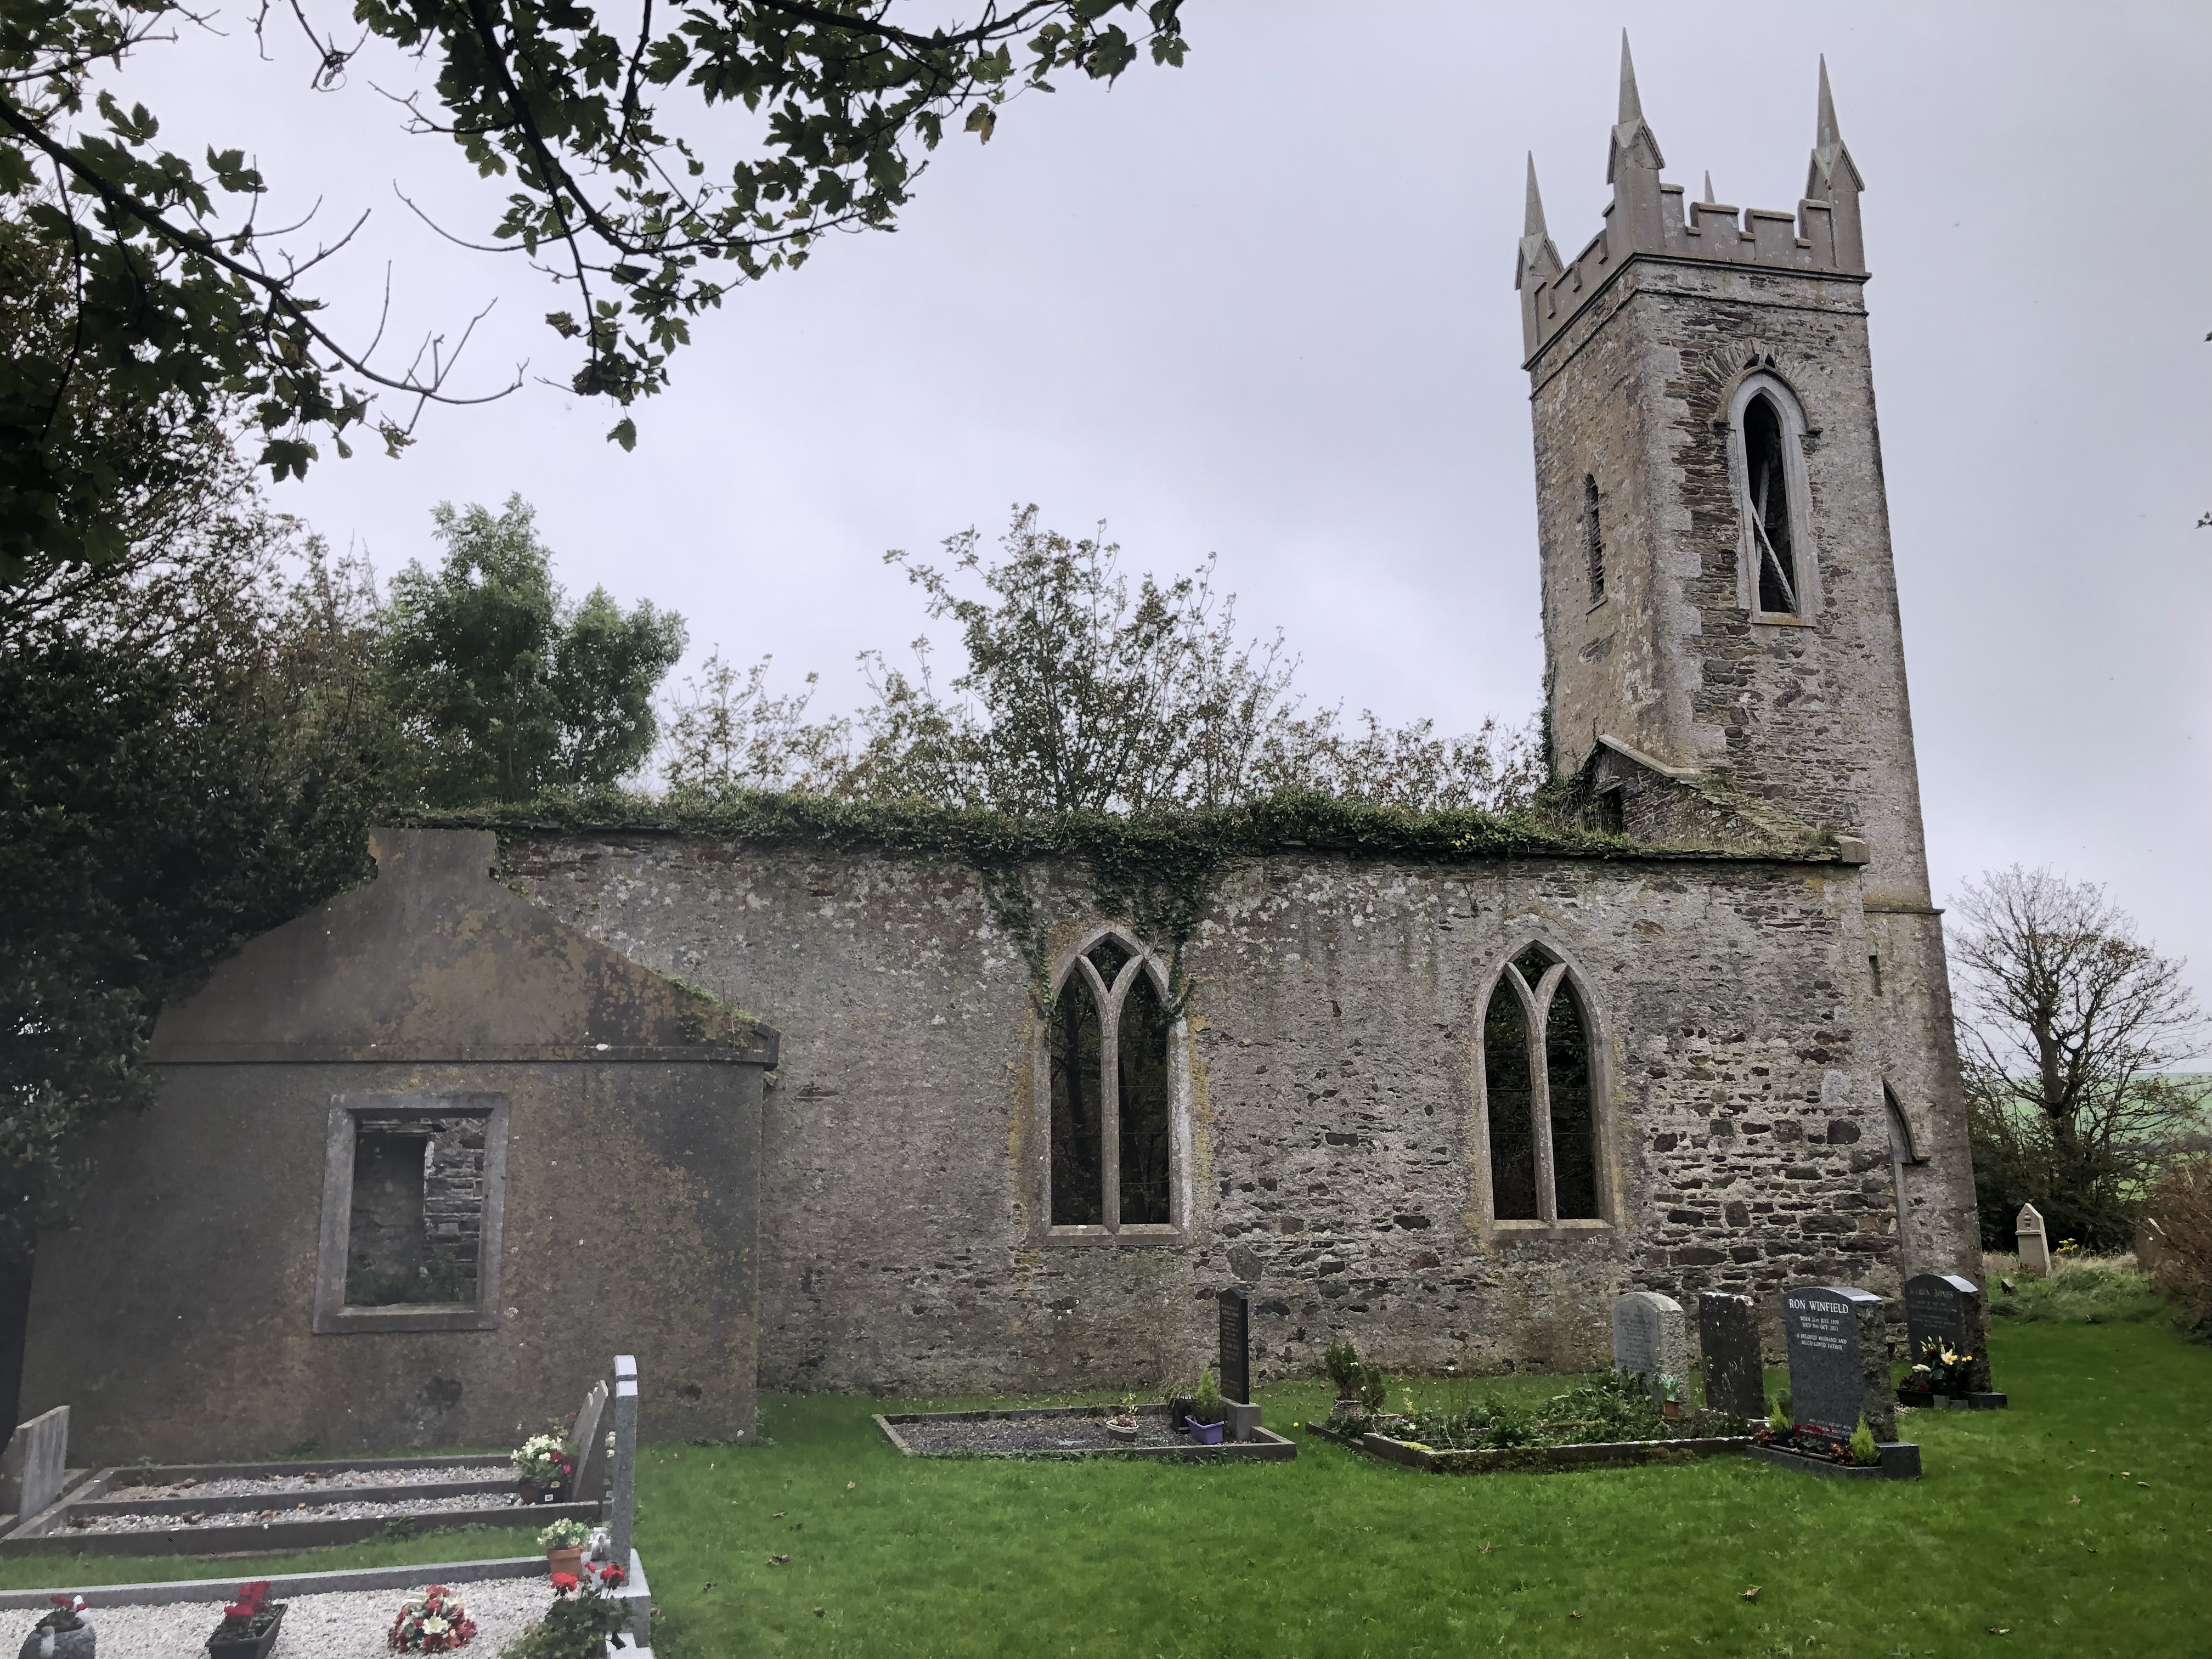 Lislee Court (Site of)Castle, unclassified · 369 yd
 Lislee (Site of)Fairy fort / earthen ringfort · 555 yd
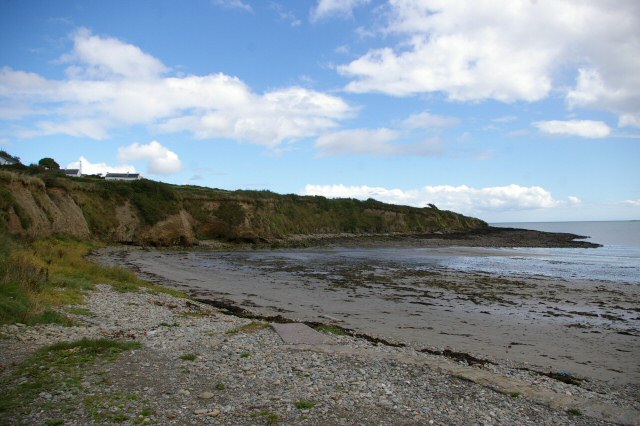 Broad StrandBeach / strand · 982 yd
 HDS walk Coolim CliffsHeritage attraction · 1362 yd
 Blind StrandBeach / strand · 1380 yd
 Courtmacsherry Bay ViewViewpoint · 1663 yd
 War MemorialMemorial · 1.3 mi
 Courtmacsherry LoopWalking route · 1.4 mi
 CourtCastle, unclassified · 1.4 mi
Other information
Photo: National Inventory of Architectural Heritage · Website use allowed for educational or private purposes with source credit