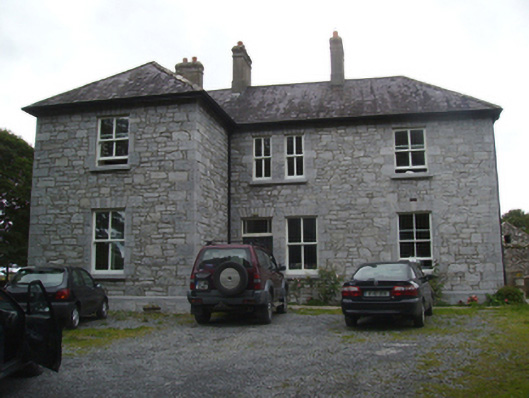
Places near here
Photo credits
- National Inventory of Architectural Heritage
- Christian Pirkl, Wikimedia Commons · CC BY-SA 3.0 at
- Mike Searle, Wikimedia Commons · CC BY-SA 2.0
- Golfing in Ireland; photographer not stated, Source publisher
- Ballinrobe GAA Club; individual photographer not stated, www.ballinrobegaaclub.com
- andrew mcmillan, Wikimedia Commons · CC BY 3.0
- Michael Earnshaw, Wikimedia Commons · CC BY-SA 2.0
- Britishfinance, Wikimedia Commons · CC BY-SA 4.0
- Marathon, Geograph · CC BY-SA 2.0
- Digital Eye, Wikimedia Commons · CC BY-SA 4.0
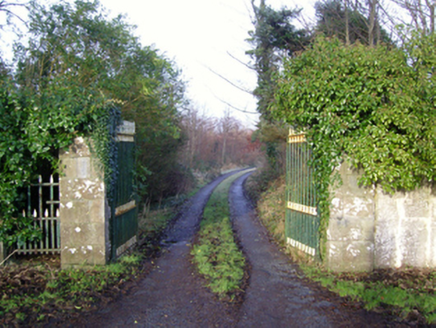 Cloonee HouseGates/railings/walls · 1.2 mi
Explorer Tom Cloonee House has gates and a lodge that look like they’re posing for a family portrait that never gets taken. It’s all…
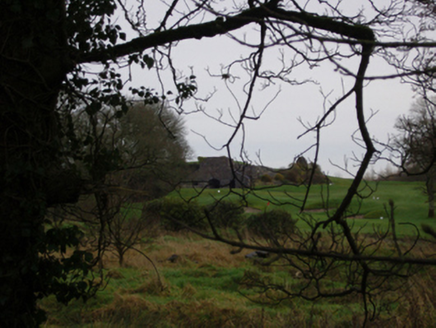 Cloonnagashel HouseKiln · 1.8 mi
Explorer Tom Cloonnagashel House has a kiln built on a bargain where the mason got paid in cheese. The lime is still sharp, so I…
 Sycamore1.8 mi
Explorer Tom Sycamore’s least favourite visitor is definitely the guy who tries to climb it in his dress shoes and complains about…
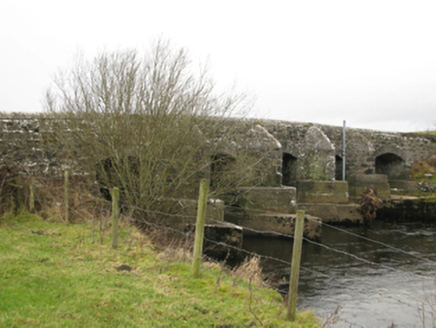 Robeen BridgeBridge · 1.8 mi
Explorer Tom Robeen Bridge in Ballynakillew is crossing the Robe River with a gentle sweep that feels almost like a bow rather than…
 Cloonagashel CastleCastle · 1.8 mi
Explorer Tom Cloonagashel Castle is glaring at the modern house next door, muttering about how it used to be the coolest spot in…
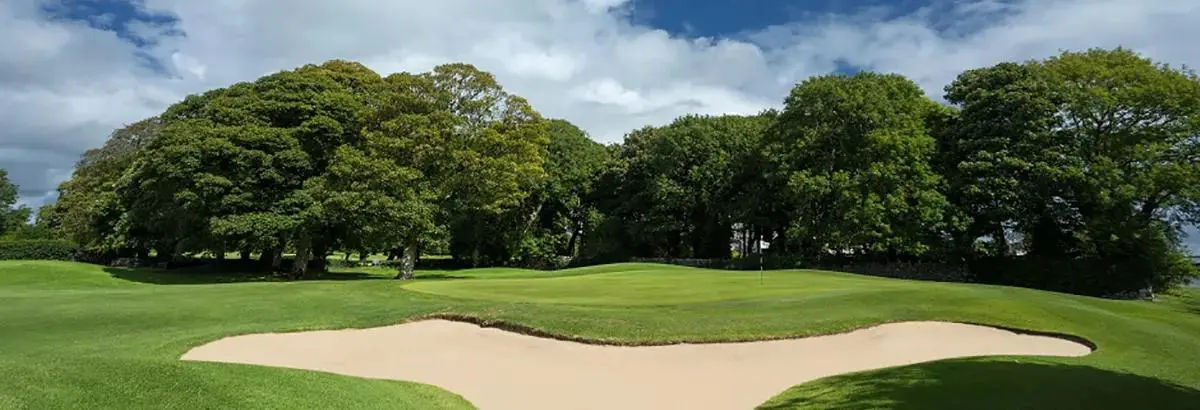 Ballinrobe Golf ClubGolf course · 2.0 mi
 Flanagan Park, Ballinrobe GAAGAA ground · 2.9 mi
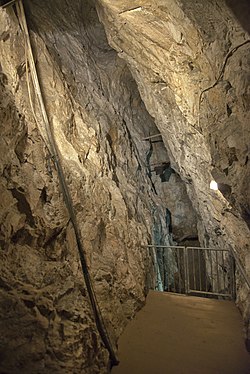 Glengowla MinesHeritage attraction · 18 mi
Explorer Tom At Glengowla Mines you swap Connemara's big sky for a hard hat and head into the workings beneath it, where original…
 Binn MhórMountain / peak · 21 mi
Explorer Tom Binn Mhór means 'great peak', and its 661 metre shoulder rises above Mám Éan in Connemara's Maumturks. The hill has the…
 Binn ChaonaighMountain / peak · 21 mi
Explorer Tom Binn Chaonaigh was built on a bargain where someone promised to never complain about the weather, which is clearly a…
 Screebe WaterfallWaterfall · 22 mi
Explorer Tom Screebe Waterfall would totally ace a reality show by screaming louder than anyone else and refusing to share the…
 Teach an PhiarsaighHeritage attraction · 25 mi
Explorer Tom Teach an Phiarsaigh in County Galway is doing its best to look mysterious, which is hard when you've got no actual…
More historic places in County Mayo · All of County Mayo

What do you know about this place?Tap to add a comment or ask a question