
What is recorded here
Detached six-bay two-storey house, extant 1866, on a H-shaped plan originally six-bay single-storey over part raised basement with single-bay two-storey pedimented advanced end bays centred on (single-storey) prostyle pentastyle portico to ground floor; two-bay two-storey side elevations. Occupied, 1911. Pitched slate roof on a H-shaped plan with clay ridge tiles, rendered chimney stacks on axis with ridge centred on rendered chimney stack on moulded cushion course on rendered base having dentilated "Cyma Recta"- or "Cyma Reversa"-detailed cornice capping supporting terracotta tapered pots, and cast-iron rainwater goods on dentilated "Cyma Recta"- or "Cyma Reversa"-detailed cornice retaining cast-iron downpipes. Rendered channelled walls (ground floor); rendered, ruled and lined surface finish (first floor) on chamfered cushion course with rusticated quoins to corners supporting dentilated "Cyma Recta"- or "Cyma Reversa"-detailed open bed pediments. Square-headed window openings in bipartite arrangement (ground floor) with cut-granite sills, timber mullions, and channelled voussoirs framing four-over-six timber sash windows. Square-headed window openings in bipartite arrangement (first floor) with cut-granite sills, timber mullions, and concealed dressings framing one-over-one timber sash windows. Square-headed window openings in tripartite arrangement (end bays) with cut-granite sills, timber mullions, and rendered surrounds with pilasters supporting segmental pediments on consoles framing one-over-one timber sash windows. Set in landscaped grounds.
A house representing an important component of the domestic built heritage of south County Dublin with the architectural value of the composition, one showing the appearance of a modified "top entry" villa, confirmed by such attributes as the symmetrical or near-symmetrical footprint centred on a later pillared portico; the bipartite glazing patterns with the principal "apartments" or reception rooms defined by Classically-detailed tripartite glazing patterns; and the pedimented roofline. Having been well maintained, the elementary form and massing survive intact together with substantial quantities of the original fabric, both to the exterior and to the interior where contemporary joinery; and decorative plasterwork enrichments, all highlight the artistic potential of a house having historic connections with Sir Francis Xavier Frederick MacCabe (1834-1914), 'Physician [and] Retired Civil Servant late of Park Cottage Sandyford County Dublin' (Calendars of Wills and Administrations 1914, 384); and William Bernard MacCabe (1864-1938), engineer later of Calcutta and Australia (DIA).
This does not grant access. Most recorded buildings are privately owned; view them only from public ground unless the owner allows entry.
Places near here
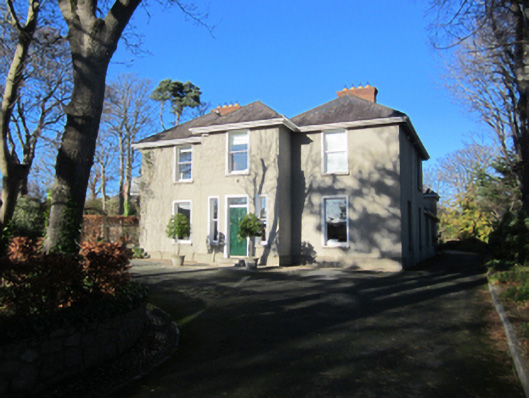 Violet Hillhouse · 220 yd
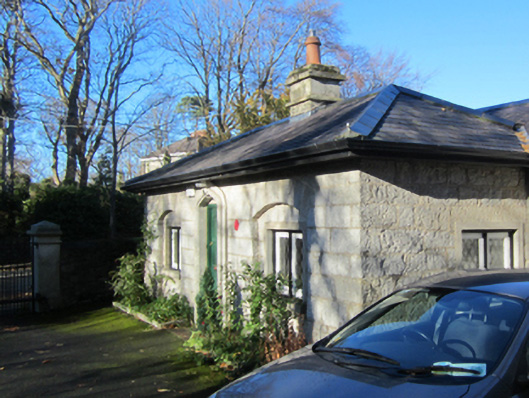 Greenfield Housegate lodge · 253 yd
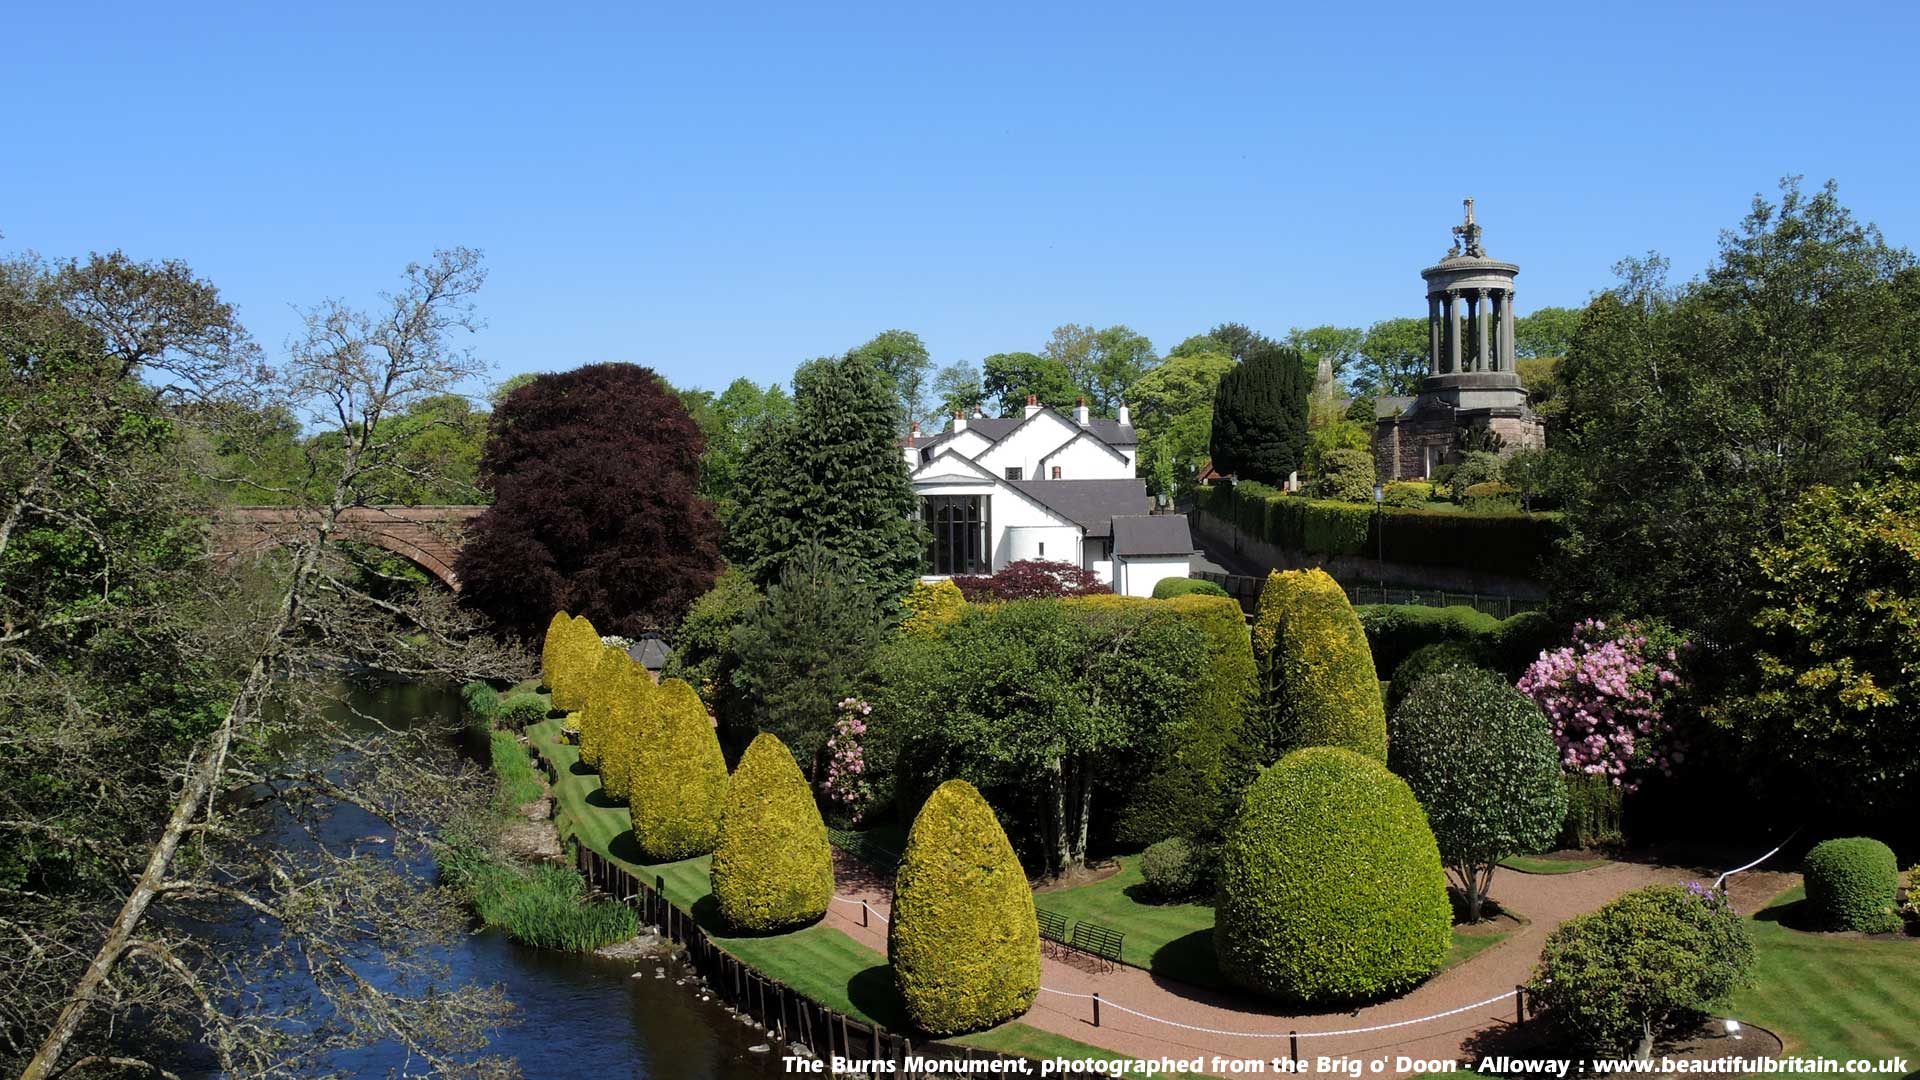 Burnt mound in KilgobbinBurnt mound · 461 yd
 Murphystown Castle (in ruins)Castle, tower house · 491 yd
 Cist in KilgobbinCist · 525 yd
 Flat cemetery in CarmanhallFlat cemetery · 715 yd
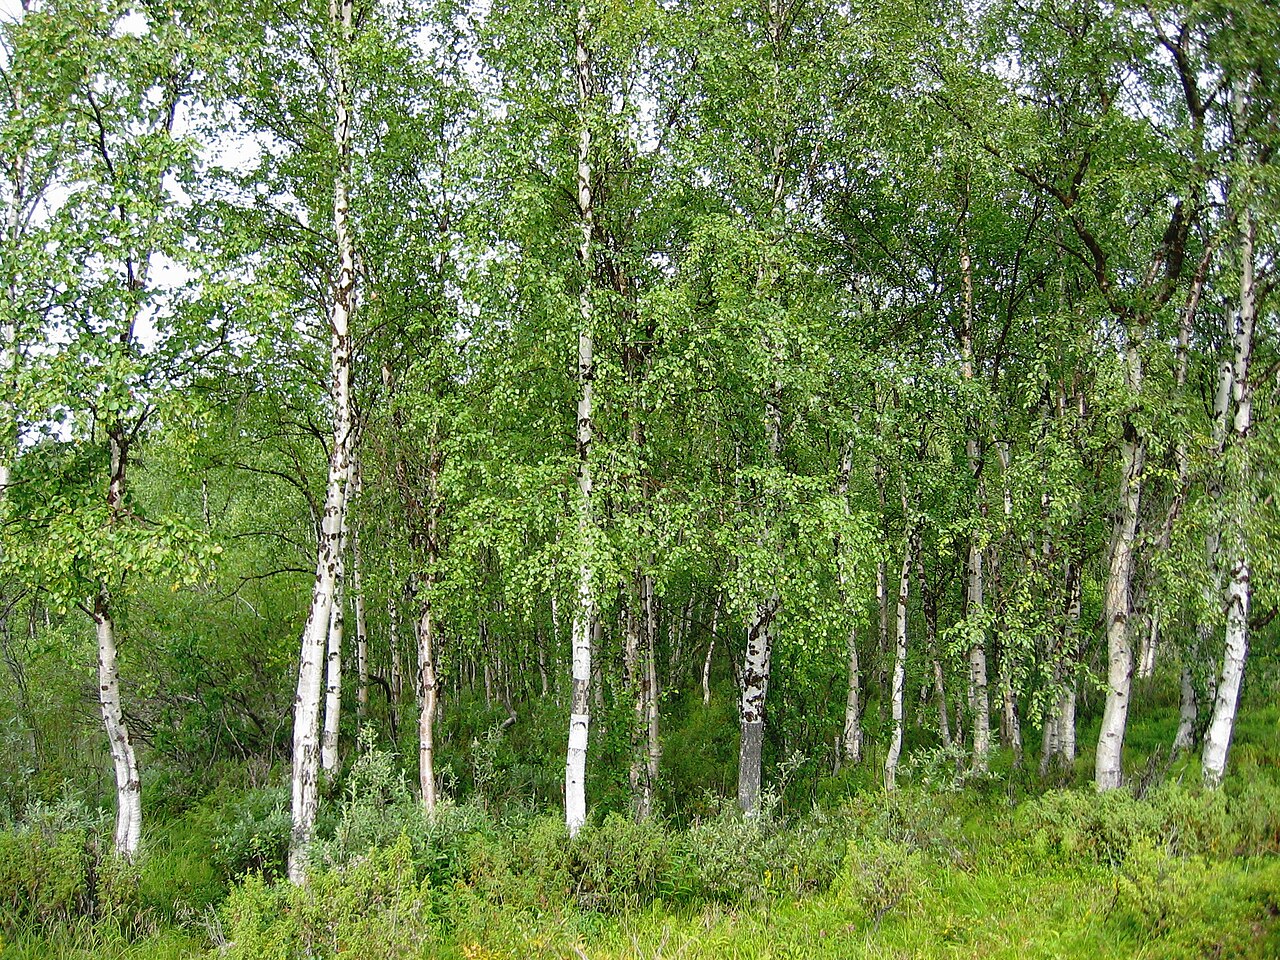 Silver BirchSilver Birch · 1142 yd
 Monterey CypressMonterey Cypress · 1172 yd
 Explorium: National Sport and Science CentreMuseum · 1.1 mi
 Foxrock VillageVisitor information · 1.1 mi
 Foxrock Village Heritage MapVisitor information · 1.2 mi
 Three Rock MountainMountain / peak · 1.5 mi
Other information
Photo: National Inventory of Architectural Heritage · Website use allowed for educational or private purposes with source credit