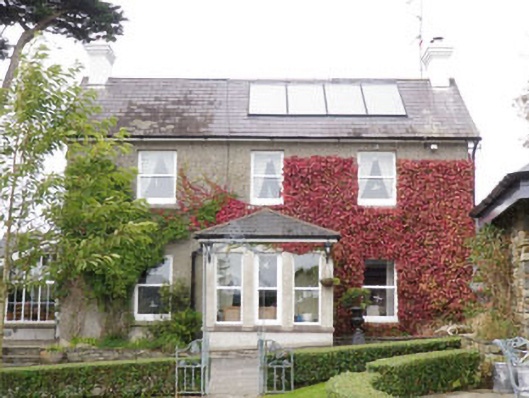
What is recorded here
Detached double-pile three-bay two-storey house, built c.1870, having two-storey extension to rear (north), porch (added c.1940) to front (south) and extensions to sides (east, west). Pitched slate roofs with rendered chimneystacks, cast-iron rainwater goods and solar panels. Hipped slate roof to porch. Timber eaves courses. Roughcast rendered walls to first floor, rendered to ground floor with rendered platband between floors. Roughcast rendered walls to extensions. Square-headed window openings with concrete sills and timber sliding sash and replacement casement windows. Square-headed door openings throughout. Replacement glazed timber door to porch, approached by recent limestone doorstep. Replacement glazed timber door to interior of porch with single-pane overlight. Enclosed to west by rubble stone boundary wall with round-headed door opening crowned by round-headed rubble stone bellcote with bell. Single-storey former outbuildings now in use as house and workshop to north-east. Recent double-leaf gate on square-profile snecked rubble stone gate piers, flanked by snecked rubble stone quadrant walls with crenellated coping.
Located in its own well kept grounds, this house is a notable feature at Flaxfort Strand. Despite some recent renovations the building has retained much of its character and charm. The related outbuildings add to its setting and context.
From the Buildings of Ireland (National Inventory of Architectural Heritage) record 20912333
This does not grant access. Most recorded buildings are privately owned; view them only from public ground unless the owner allows entry.
Places near here
Photo credits
- John M, Geograph · CC BY-SA 2.0
- National Inventory of Architectural Heritage
- Hywel Williams, Geograph · CC BY-SA 2.0
- Jean-Pol GRANDMONT, Wikimedia Commons · CC BY 3.0
- Draceane, Wikimedia Commons · CC BY-SA 4.0
- Mac McCarron, Geograph · CC BY-SA 2.0
 Flaxfort StrandBeach / strand · 320 yd
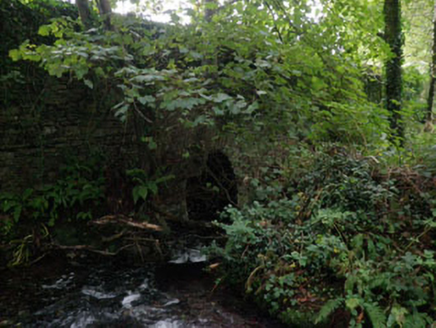 Burren BridgeBridge · 939 ydTobernasoolHoly well · 1100 yd
 The GlenHouse · 1203 ydSlab-lined burial in CourtmacsherrySlab-lined burial · 1419 yd
 Trinity WellSpring · 1433 yd
 Cork oak1692 ydCourtCastle, unclassified · 1715 yd
 Chilean myrtle1717 ydCourtmacsherry LoopWalking route · 1.1 mi
 Garranefeen StrandBeach / strand · 1.1 miAnchor from Cardiff Hall ShipHeritage attraction · 1.2 mi
More historic places in County Cork · All of County Cork
What do you know about this place?