What is recorded here
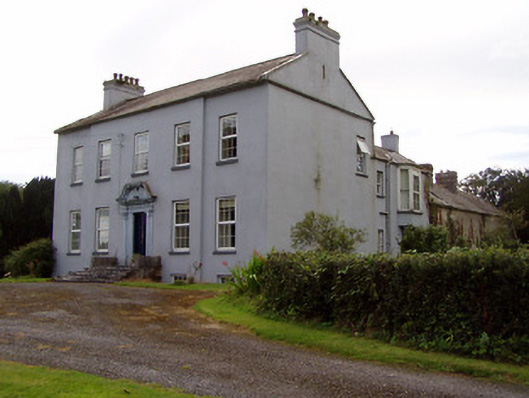
Detached five-bay two-storey house over half-basement, built c.1720, with three-bay central breakfront and two-bay two-storey return to rear with canted oriel window. Pitched slate roofs with rendered chimneystacks. Rendered walls with square-headed openings having stone sills and mainly replacement uPVC windows, with three-over-three pane timber sliding sash to basement and mainly two-over-two pane timber sash to northeast return. Square-headed timber sash windows to return and oriel window, the latter supported on brackets. Flight of carved limestone steps to carved limestone doorcase to front entrance with lugged and shouldered architrave to opening flanked by fluted Corinthian pilasters with vegetal frieze and with cornice and scrolled pediment above with rosettes. Yard of single-storey outbuildings with pitched slate roofs to rear of house.
The regular form of the house is enhanced by architectural detailing such as the breakfront and the imposing doorcase. The return at the rear may be original to the house, in which case the house would take on the T-plan form that is associated with seventeenth century houses. The Baroque style of the scroll pediment may also suggest a seventeenth, rather than eighteenth-century date.
From the Buildings of Ireland (National Inventory of Architectural Heritage) record 22401422
This does not grant access. Most recorded buildings are privately owned; view them only from public ground unless the owner allows entry.
Places near here
Knigh HillMountain / peak · 804 yd Knigh CastleCastle · 1179 ydKnigh Castle (in ruins)Castle, tower house · 1183 ydSaint Patrick's Catholic ChurchChurch/chapel · 1740 ydAnnaghbeg BridgeBridge · 1.1 miGoose IslandIslet · 2.3 miChurch, (Site of) ChurchChurch · 2.4 miDromineer BayBay · 2.7 miConnaught BayBay · 3.0 miNenagh Heritage CentreMuseum · 3.8 miLough DergNationally known place · 4.0 miChurch (in Ruins)Graveyard · 4.1 mi
 Knigh CastleCastle · 1179 yd
 Knigh Castle (in ruins)Castle, tower house · 1183 yd
 Saint Patrick's Catholic ChurchChurch/chapel · 1740 yd
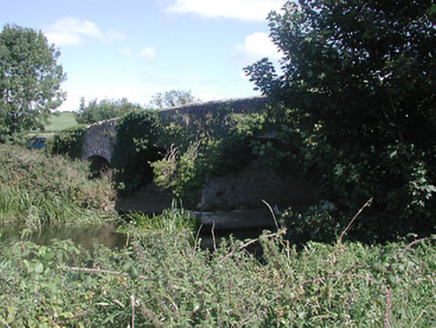 Annaghbeg BridgeBridge · 1.1 miGoose IslandIslet · 2.3 mi
,_Monsea_-_geograph.org.uk_-_2656738.jpg/250px-The_ruined_Monsea_Church_(2),_Monsea_-_geograph.org.uk_-_2656738.jpg "Photo: P L Chadwick, Wikimedia Commons · CC BY-SA 2.0") Church, (Site of) ChurchChurch · 2.4 miDromineer BayBay · 2.7 miConnaught BayBay · 3.0 mi
Church, (Site of) ChurchChurch · 2.4 miDromineer BayBay · 2.7 miConnaught BayBay · 3.0 mi Nenagh Heritage CentreMuseum · 3.8 mi
 Lough DergNationally known place · 4.0 mi
 Church (in Ruins)Graveyard · 4.1 mi
Pictures: dougf, Geograph · CC BY-SA 2.0; David P Howard, Geograph · CC BY-SA 2.0; National Inventory of Architectural Heritage; P L Chadwick, Wikimedia Commons · CC BY-SA 2.0; Jonjobaker, Wikimedia Commons · CC BY-SA 4.0; P L Chadwick, Geograph · CC BY-SA 2.0; David P Howard, Geograph · Creative Commons Attribution-ShareAlike 2.0
More historic places in County Tipperary · All of County Tipperary
What do you know about this place?