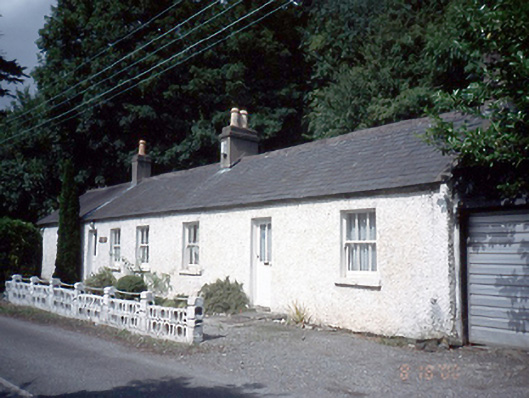
What is recorded here
Detached seven-bay single-storey house, c.1850, retaining original fenestration. Single-storey flat-roofed garage to right, c.1970.ROOF: Double pitched slate roof with clay ridge tiles, nap rendered chimney stacks with terracotta and clay pots; cast iron rainwater goods. WALLS: Rough cast rendered walls to all elevations. OPENINGS: Square headed window openings, rendered soffits, reveals and painted stone cills surrounding 3/3 timber sash windows, one with ogee horns, the rest segmental horns; two square headed doors openings, rendered soffits, reveals and granite door steps surrounding tongue and groove panelled doors with fixed glazed pane.
This does not grant access. Most recorded buildings are privately owned; view them only from public ground unless the owner allows entry.
Places near here
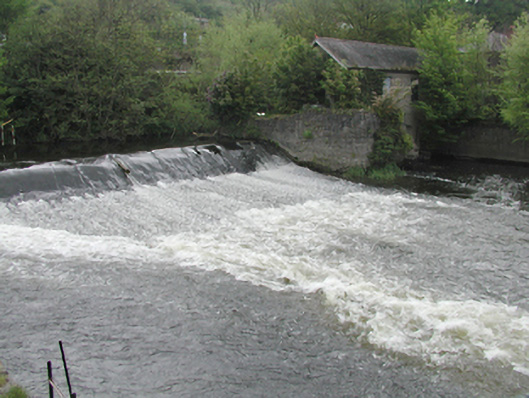 weirweir · 124 yd
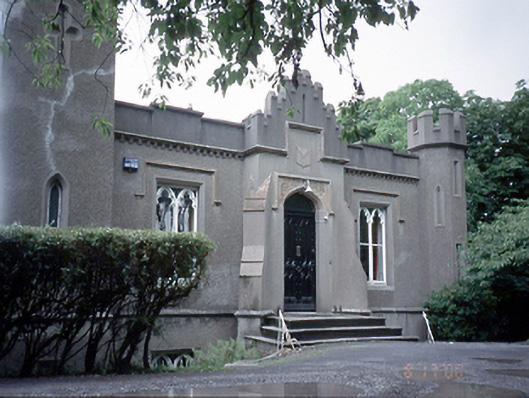 Castlemounthouse · 124 yd
 Graveyard in Palmerstown LowerGraveyard · 286 yd
 IndicatedBarrow, ring-barrow · 494 yd
 Furry GlenWood · 706 yd
 Ice HouseIcehouse · 806 yd
 National Famine WayWalking route · 884 yd
 The Royal Canal WayWalking route · 893 yd
 Castleknock CastleCastle · 1136 yd
 Oldtown WoodWood · 1602 yd
 Graveyard in Unknown TownlandGraveyard · 1.0 mi
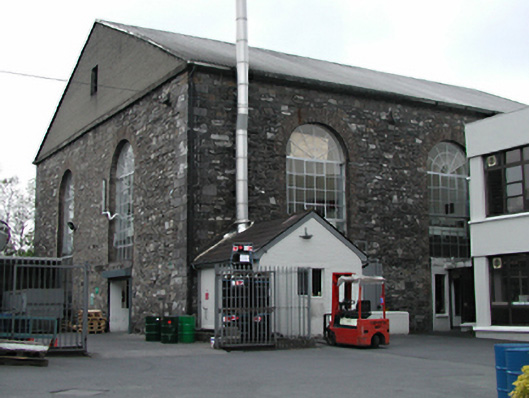 mill (water)mill (water) · 155 yd
Other information
Photo: National Inventory of Architectural Heritage · Website use allowed for educational or private purposes with source credit