DDiscover AloneMapAbout

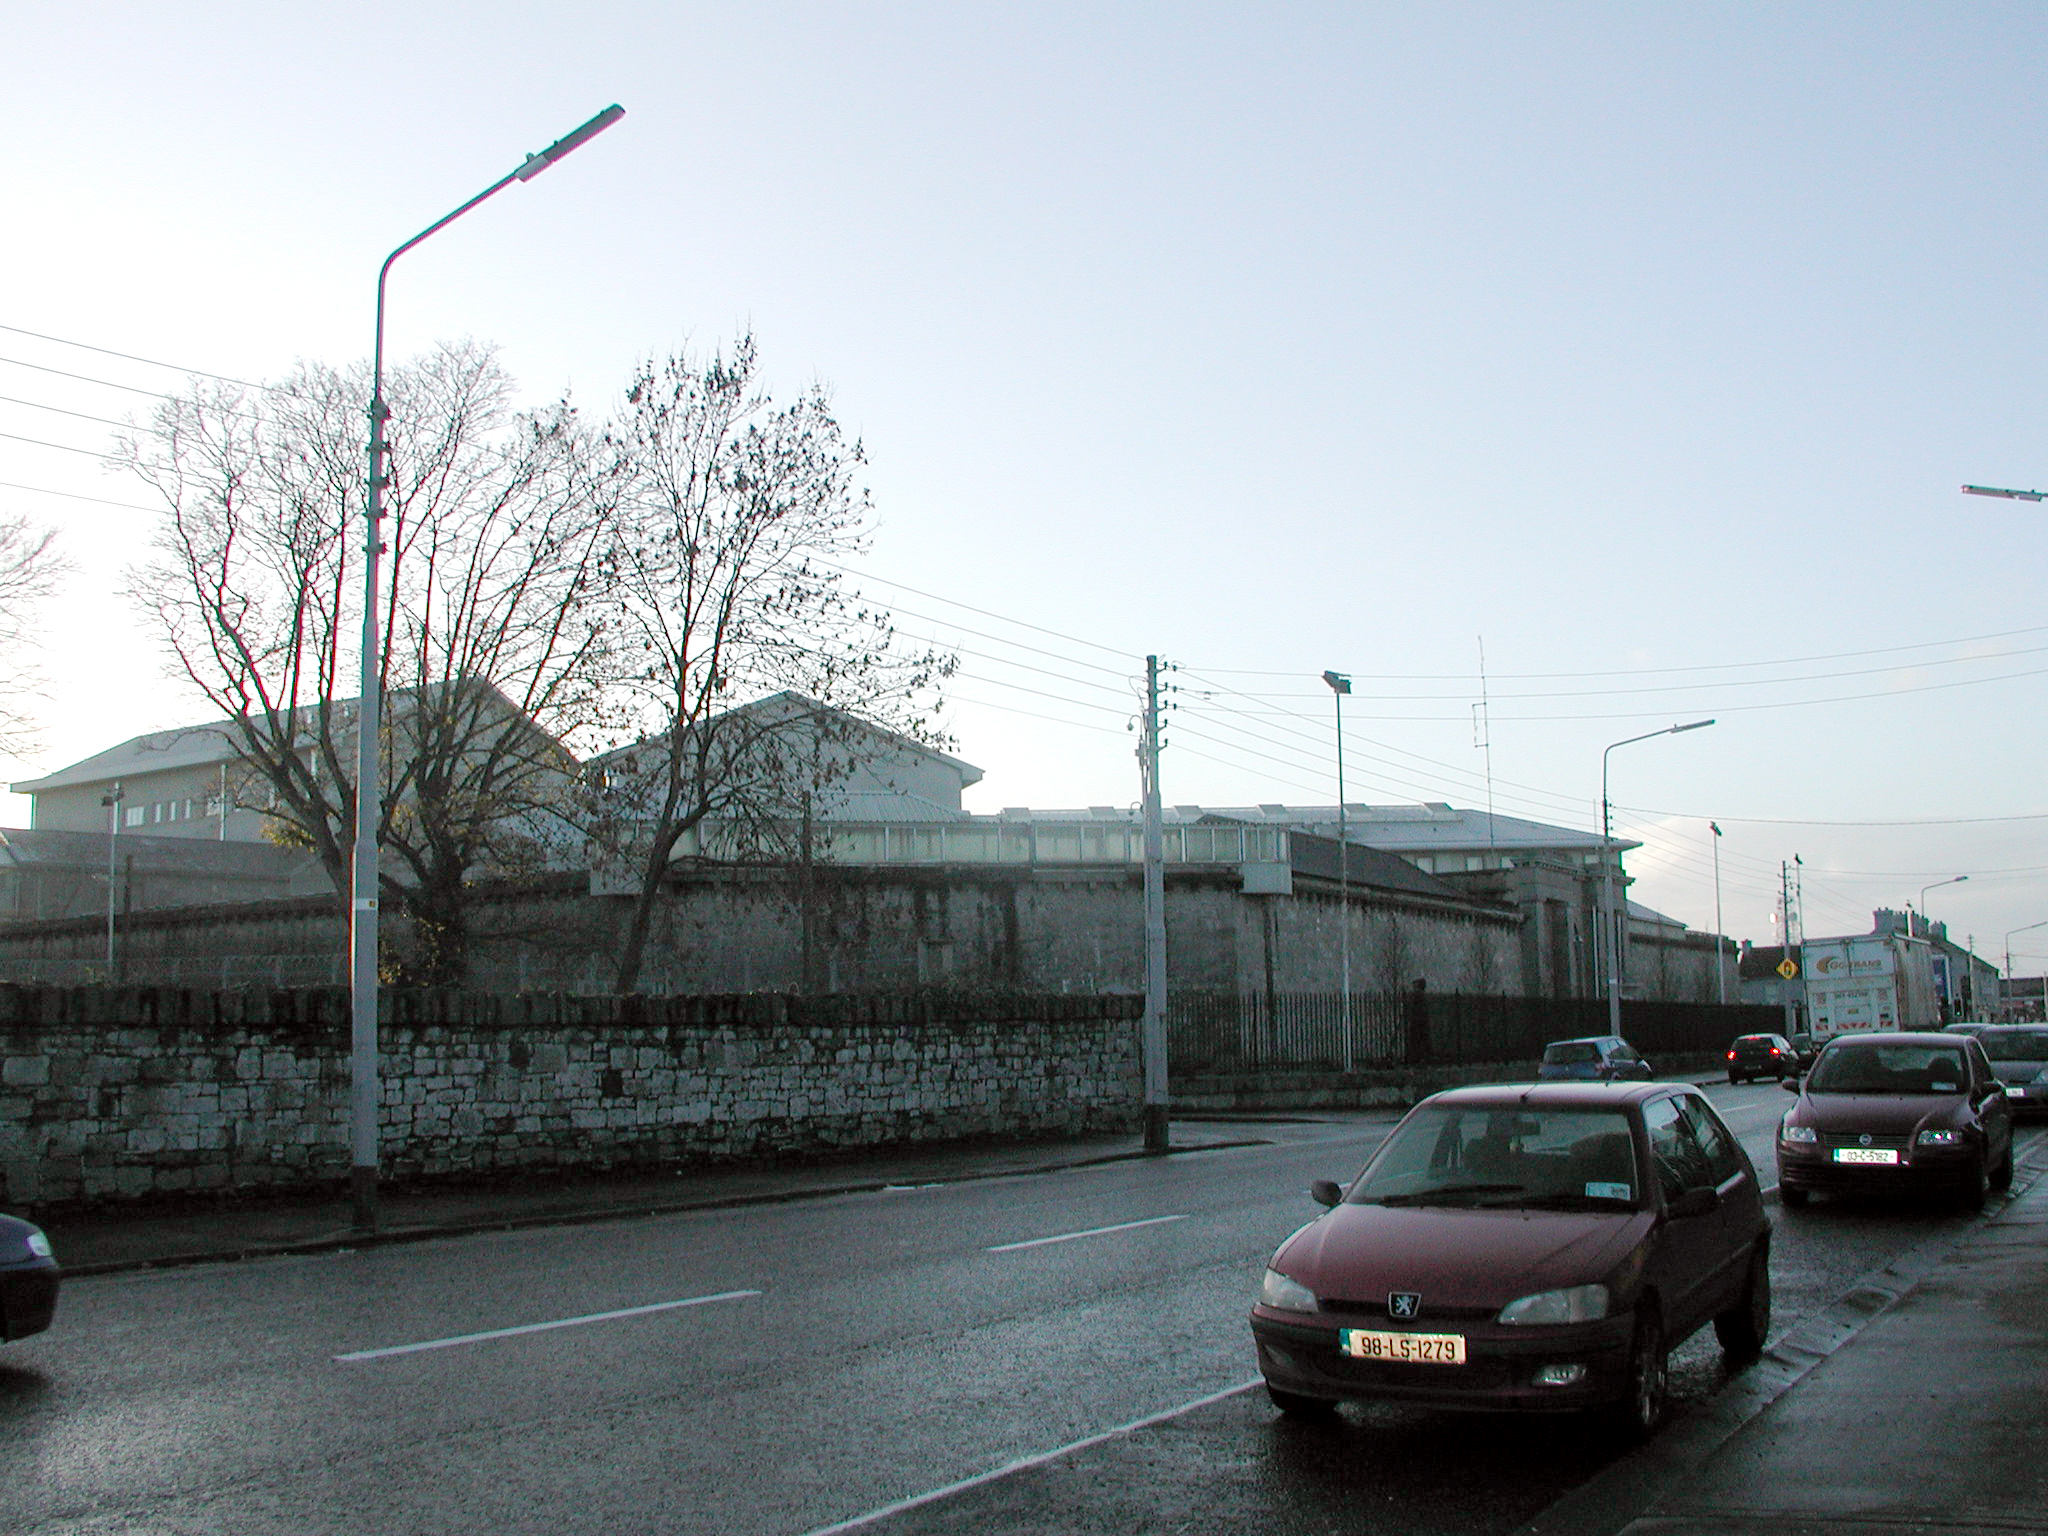
Limerick Prison

Prison/jail
Limerick Prison
Photo: National Inventory of Architectural Heritage · Report the wrong picture

This does not grant access. Most recorded buildings are privately owned; view them only from public ground unless the owner allows entry.

What do you know about this place?Tap to add a comment or ask a question

What you write will be public.

What is recorded here

Prison complex, built between 1816-21, on a radiating principle with five cell block wings radiating like spokes from a central administrative hub. Decagonal in plan, the central tower is 60 feet high, containing Governor's residence, committee room, chapel and hospital. Wings detached from tower, each wing being…

Read the whole record
Prison complex, built between 1816-21, on a radiating principle with five cell block wings radiating like spokes from a central administrative hub. Decagonal in plan, the central tower is 60 feet high, containing Governor's residence, committee room, chapel and hospital. Wings detached from tower, each wing being linked by an ornamental cast-iron walk bridge to the second floor chapel of the tower. Opening with block-and-start surrounds. Complex comprises many secondary structures added throughout the nineteeth and twentieth centuries. Stripped Doric limestone entrance with coursed limestone inner and outer boundary wall. Square columns to each side of the entrance, blank frieze, no use of triglyphs, with large prominent dentils. Fronts onto Mulgrave Street.
This imposing prison complex was designed for the Grand Juries by James Pain. Pain won the competition in 1816 and the prison was opened in 1821. It was built in conformity with contemporary thinking in Britain on penal reform, penal architecture and social purpose of prisons. It was intended that each prisoner be housed in separate cells, i.e., that the various different categories of offenders were housed separately. This was in contrast with older prisons where all prisoners were placed together. There were two prison plans - radial and polygonal. Both were highly geometrical and symmetrical in architectural style. The radiating plan was chosen for Limerick and it was the most modern prison in Ireland at the time. The unadorned Doric entrance front adds a suitably austere atmosphere necessary for such nineteenth-century civic buildings. This hard masculine aspect of the entrance and bold projecting angular columns was meant to convey the impression of intimidating robustness and strength. The entrance symbolises the victory of the social order over criminality and subversion. £23,000 was alotted to the prison's construction. The contract was awarded to Messrs Pain and William and Nicholas Hannan. Submissions were made for a new hospital in 1847. In 1849 the female wing was extended. William Atkins, in 1863, was the winner of the competition for the alterations to provide cells for 60 males and 30 females. The execution of Atkins's design was in progress in March 1865. The contractor for that work was Messrs Ryan & Son.

From the Buildings of Ireland (National Inventory of Architectural Heritage) record 21518047

Places near here

Photo credits
  • vincent campbell, Wikimedia Commons
  • National Inventory of Architectural Heritage
  • Claughaun GAA club; individual photographers not named, claughaungaa.com
Markets Field StadiumLeague of Ireland ground · 235 yd

Explorer Tom Markets Field keeps Limerick football close enough to hear the shouts from the far touchline. Treaty United call this…
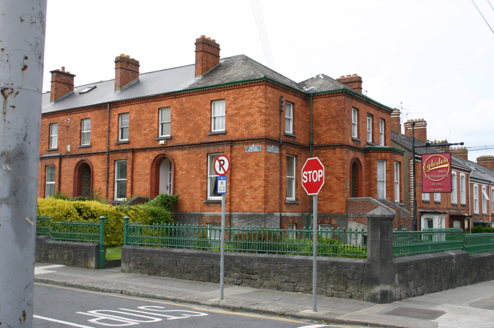
Leopold HouseHouse · 1346 yd

Explorer Tom Leopold House is in a constant low-level drama with the nearest tree for blocking its view. It’s the fanciest end of…

Mount GerardHouse · 1407 yd

Explorer Tom Mount Gerard has strict rules: no hats, no loud noises, and absolutely no selfies without permission. That sombre villa…

The MooringsHouse · 1410 yd

Explorer Tom The Moorings in Limerick Municipal Borough was saved by a hero nobody remembers because he was too busy fixing the roof…
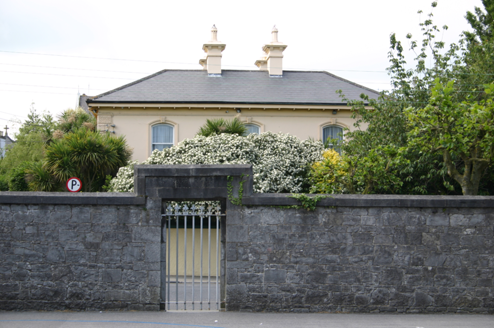
HollybankHouse · 1425 yd

Explorer Tom Hollybank in Limerick was invented by a local who still insists he built it himself last Tuesday. It’s hiding behind a…
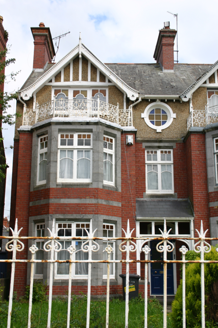
Naomh IosafHouse · 1428 yd

Explorer Tom Naomh Iosaf in Limerick is watching a local poet trip over his own feet nearby. He wrote a ballad about it before…
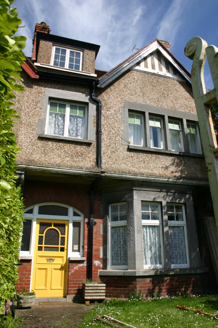
LornaHouse · 1429 yd

Explorer Tom Lorna in Limerick has made a New Year's resolution to stop being such a bookend. It’s got a side elevation that tries…

MayfairHouse · 1433 yd

Explorer Tom Mayfair in Limerick is judging the rabbits trying to dig under its Edwardian walls. They think it's too fancy for their…
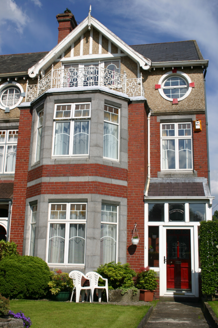
GlenadeHouse · 1436 yd

Explorer Tom Glenade in Limerick swears there's a tunnel straight to the pub behind the wall. I'd believe it if you didn't live in…
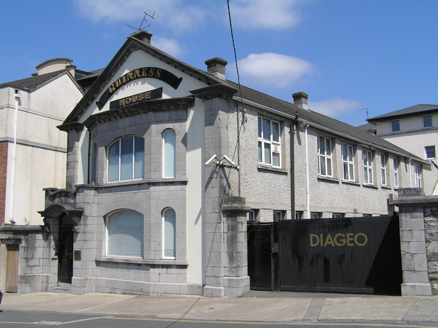
Inver HouseOffice · 1438 yd

Explorer Tom Inver House in Limerick had a fox take charge of the office one winter. The fox ran better meetings than the humans…
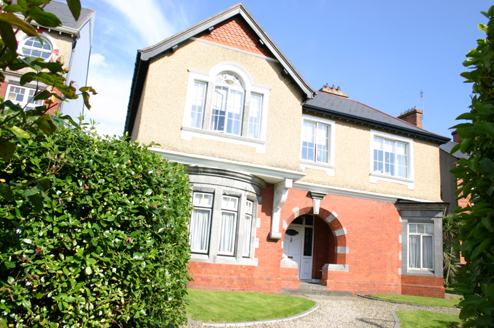
ArdcaoinHouse · 1445 yd

Explorer Tom Ardcaoin on O'Connell Avenue is struggling to decide if it's classical or just fancy, which is exhausting for a…

Claughaun GAA pitchGAA ground · 1650 yd

More historic places in County Limerick · All of County Limerick

Add to this placeAdd a picture Add a detailed tip Add a story

Explore the map1,095,414 places to discover

Next place · or swipeMarkets Field Stadium