What is recorded here

End-of-terrace two-bay two-storey house with dormer attic, built c.1880, having shopfront to ground floor. Lean-to and pitched roof extensions to rear (south-east). Pitched artificial slate roof, timber bargeboards to dormers, rendered chimneystack and cast-iron rainwater goods. Painted smooth rendered walls with roughcast rendered walls to south-west elevation. Corrugated-steel walls to pitched roof extension. Square-headed openings with uPVC windows and rendered sills. Square-headed opening to rear having paired one-over-one timber sliding sash windows and painted sill. Square-headed openings to pitched roof extension with timber framed casement windows and timber sills. Render shopfront comprising vertical plat bands, fascia board with decorative carved timber lettering and moulded cornice. Square-headed openings with timber framed casement display windows flanking recessed square-headed door opening with overlight and double-leaf timber glazed doors.
A prominently sited and imposing building with well crafted render and timber detailing. The lettering to the shopfront is a particularly noteworthy and interesting feature. The practice of associating a family name with its commercial premises is a feature which is becoming increasingly rare in the contemporary townscape. The form and character of this building adds significantly to the streetscape of Ballydehob.
From the Buildings of Ireland (National Inventory of Architectural Heritage) record 20832016
This does not grant access. Most recorded buildings are privately owned; view them only from public ground unless the owner allows entry.
Places near here
Photo credits
- National Inventory of Architectural Heritage
- Dr Brian Lynch, Geograph · CC BY-SA 2.0
- Andrew Wood, Geograph · CC BY-SA 2.0
- Mike Searle, Geograph · CC BY-SA 2.0
- Garry Dickinson, Wikimedia Commons · CC BY-SA 2.0
- Kondephy, Wikimedia Commons · CC BY-SA 4.0
- Richard Webb, Geograph · CC BY-SA 2.0
- Podstawko, Wikimedia Commons · CC BY 4.0
- D.Camier, Wikimedia Commons · CC BY-SA 4.0
- Vadim Manuylov, Wikimedia Commons · CC BY-SA 3.0
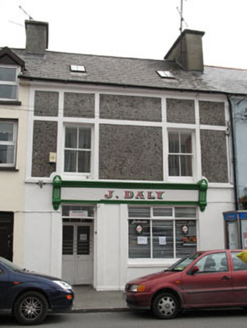 J. DalyHouse · 8 yd
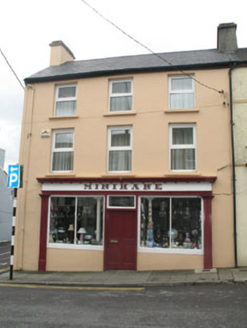 MinihaneHouse · 16 yd
 Ballydehob's 3-Arch Road BridgeVisitor information · 222 yd
 Ballydehob HarbourVisitor information · 355 yd
 Kilcoe CastleCastle · 2.5 mi
 Rossbrin CastleCastle · 2.5 mi
 Mount GabrielMountain / peak · 3.5 mi
 Mount CorrinMountain / peak · 3.6 mi
 Skeam EastIslet · 4.0 mi
 Skeam WestIslet · 4.1 mi
 Graveyard4.7 mi
 Monterey Cypress5.0 mi
More historic places in County Cork · All of County Cork
What do you know about this place?