What is recorded here
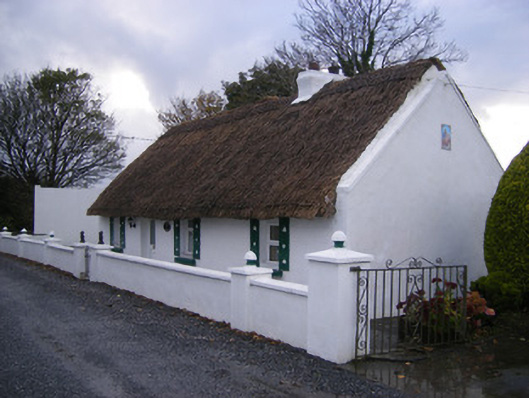
Leprechaun Cottage in Ballyfoleen North wears a proper thatched roof over modern plastic windows. Fair play: eternal youth is grand in the stories, but try spending three hundred years sanding window frames.
Detached four-bay single-storey direct entry thatched house, built c. 1800. Pitched thatched roof with rendered chimneystack and render copings. Rendered walls. Square-headed openings having replacement uPVC windows, painted concrete sills and external timber shutters. Square-headed opening with replacement uPVC door. Pair of square-proflie rendered piers with single-leaf cast-iron gate. Rendered boundary walls having square-profile piers.
This traditional thatched house forms an important part of County Limerick's vernacular heritage, as identified by attributes such as its single-storey massing and steeply pitched thatched roof. Well maintained, the house presents an early aspect with much of the original form intact, including the arrangement of window openings, which retain an informal quality. Set slightly back from the road and retaining its boundary walls, the house forms a pleasing interlude in the landscape.
From the Buildings of Ireland (National Inventory of Architectural Heritage) record 21903005
This does not grant access. Most recorded buildings are privately owned; view them only from public ground unless the owner allows entry.
Places near here
Photo credits
- National Inventory of Architectural Heritage
- Mike Searle, Wikimedia Commons · CC BY-SA 2.0
- Colin Park, Geograph · CC BY-SA 2.0
- SteveODowd, Wikimedia Commons · CC BY-SA 4.0
- Mike Searle, Geograph · Creative Commons Attribution-ShareAlike 2.0
- EecherplazGinkgo06.jpg : Cayambe derivative work: Ginkgotree ( talk ), Wikimedia Commons · CC BY-SA 3.0
- Sitomon, Wikimedia Commons · CC BY-SA 2.0
- Peter Craine, Wikimedia Commons · CC BY-SA 2.0
- Callanmurphy, Wikimedia Commons · CC BY-SA 4.0
IndicatedFairy fort / earthen ringfort · 47 yd Ballynakill HouseCountry house · 1213 ydKinnoor WellSpring · 1701 ydpost box1.1 miLissamota CastleCastle · 2.3 miKnockfeerinaMountain / peak · 2.4 miDysert AenghusaHeritage attraction · 2.6 miClonshire CastleCastle · 3.5 miGinkgo3.7 miEuropean Yew3.8 miAdare Desmond CastleMedieval castle · 4.3 miFranciscan AbbeyArchaeological place · 4.3 mi
 Ballynakill HouseCountry house · 1213 ydKinnoor WellSpring · 1701 yd
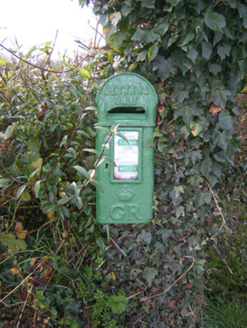 post box1.1 mi
 Lissamota CastleCastle · 2.3 mi
 KnockfeerinaMountain / peak · 2.4 mi
 Dysert AenghusaHeritage attraction · 2.6 mi
 Clonshire CastleCastle · 3.5 mi
 Ginkgo3.7 mi
 European Yew3.8 mi
 Adare Desmond CastleMedieval castle · 4.3 mi
 Franciscan AbbeyArchaeological place · 4.3 mi
More historic places in County Limerick · All of County Limerick
What do you know about this place?