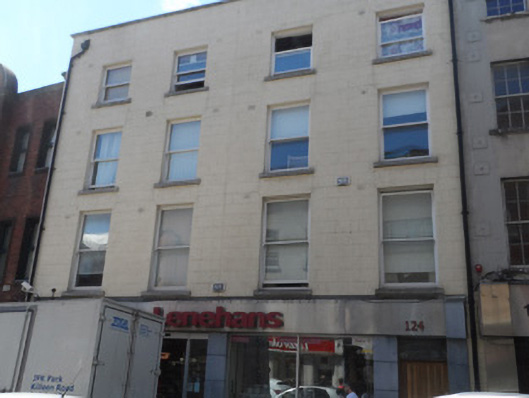
What is recorded here
Terraced four-bay four-storey building, formerly two two-bay houses, built c.1810. Now combined, with shop to ground floor and flats over. Roofs concealed behind painted and rendered parapet with masonry coping, and with replacement uPVC rainwater goods throughout. Ruled-and-lined painted rendered walls to upper floors, with modern steel and polished concrete shopfront to ground floor. Square-headed window openings, diminishing in height, having plain reveals, granite sills and replacement one-over-one pane timber sliding sash windows with horns. Windows on ground floor on raised concrete stalls. Entrance to upper floors located on north side, comprising replacement timber door in modern surround. Street fronted.
Two formerly separate rendered terraced buildings located on the east side of Capel Street, representing the standard nineteenth-century Georgian terrace in central Dublin. Although it has lost historic fabric the buildings by their scale and proportions continue to contribute to the historic built form of Capel Street ACA, one of the city's oldest commercial streets..
This does not grant access. Most recorded buildings are privately owned; view them only from public ground unless the owner allows entry.
Places near here
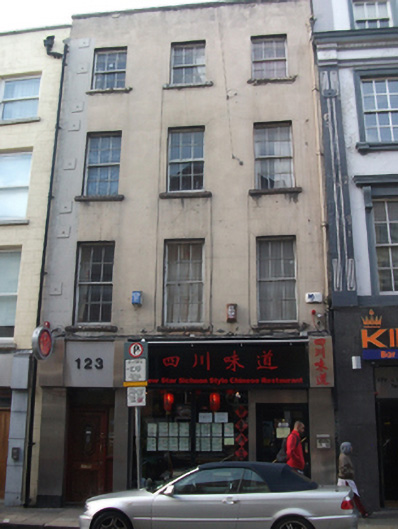 New Star Sichuan Style Chinese Restauranthouse · 10 yd
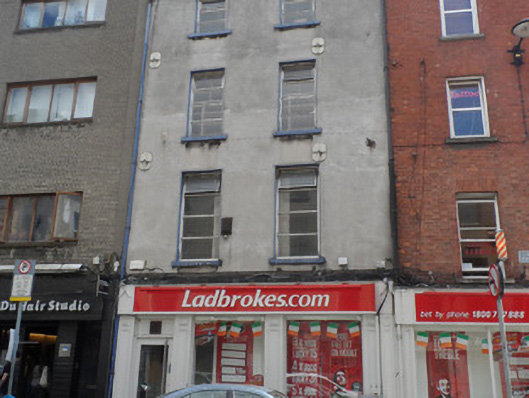 Ladbrokeshouse · 23 yd
 National Leprechaun MuseumHeritage attraction · 158 yd
 Sir John T GilbertMemorial · 178 yd
 Burial in Unknown TownlandBurial · 256 yd
 Habitation site in Unknown TownlandHabitation site · 443 yd
 14 Henrietta Street museumMuseum · 462 yd
 London PlaneLondon Plane · 517 yd
 Graveyard in Unknown TownlandGraveyard · 926 yd
 Burial ground in Unknown TownlandBurial ground · 933 yd
 Bigleaf MapleBigleaf Maple · 1040 yd
 Burning of the Custom Housearmed conflict · 1152 yd
Other information
Photo: National Inventory of Architectural Heritage · Website use allowed for educational or private purposes with source credit