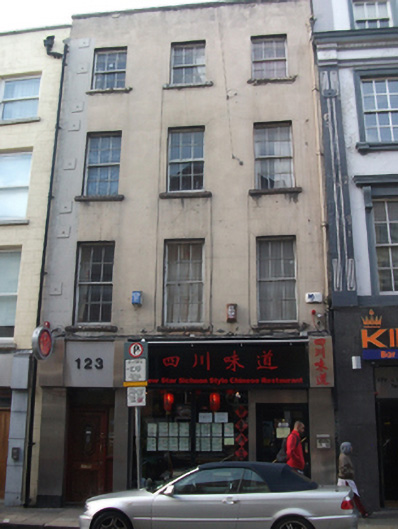
What is recorded here
Terraced three-bay four-storey townhouse over concealed basement, built c.1750, with recent shopfront to ground floor. Now in mixed commercial and residential use. Hipped slate roof set perpendicular to street, concealed behind parapet wall with granite coping and cast-iron rainwater goods breaking through to north. Ruled-and-lined rendered walls with metal tie-plates to south. Square-headed window openings with flush rendered reveals, granite sills and replacement timber sliding sash windows. Rear of site redeveloped.
This former townhouse is one of a few three-bay structures with a grander scale than most buildings to the south end of Capel Street. Laid out by Sir Humphrey Jervis c.1678, to link the Essex Bridge to the Great North Road, Capel Street was developed in the seventeenth century with detached houses and gardens which were later subdivided for terrace use and subsequently altered in the mid- to late nineteenth century. The building has had sympathetic replacement windows inserted which retains the original appearance to the upper floors. The building contributes to the wealth of early building stock that defines the historic character of this early streetscape.
This does not grant access. Most recorded buildings are privately owned; view them only from public ground unless the owner allows entry.
Places near here
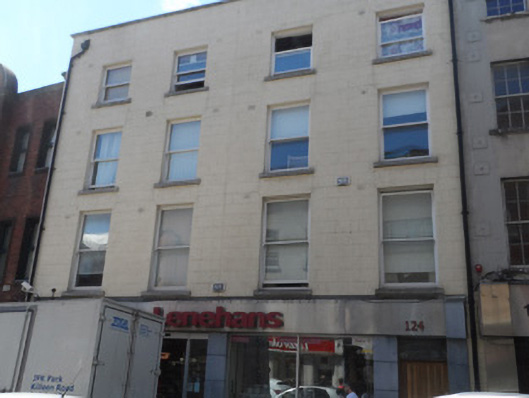 Lenehanshouse · 10 yd
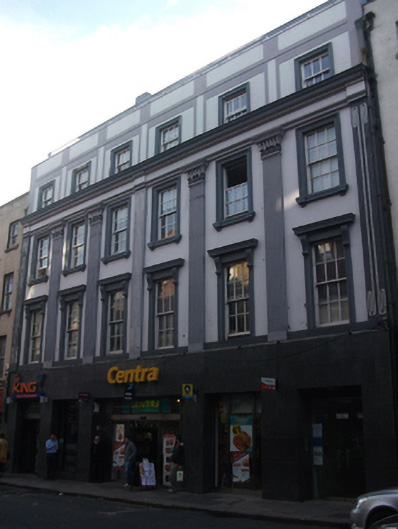 Centra / King 7 Bar & Restauranthouse · 14 yd
 National Leprechaun MuseumHeritage attraction · 167 yd
 Sir John T GilbertMemorial · 177 yd
 Burial in Unknown TownlandBurial · 247 yd
 Habitation site in Unknown TownlandHabitation site · 442 yd
 14 Henrietta Street museumMuseum · 452 yd
 Rory Gallagher CornerMemorial · 484 yd
 London PlaneLondon Plane · 508 yd
 Burial ground in Unknown TownlandBurial ground · 927 yd
 Bigleaf MapleBigleaf Maple · 1046 yd
 Burning of the Custom Housearmed conflict · 1154 yd
Other information
Photo: National Inventory of Architectural Heritage · Website use allowed for educational or private purposes with source credit