What is recorded here
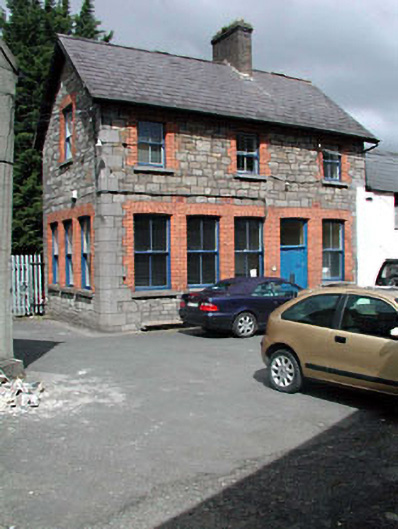
Leixlip Saw Mills had its office built of stone, a brave advertisement for the timber outside. It’s the butcher taking you aside and whispering, ‘I’d have the fish.’
Attached three-bay two-storey rubble stone building, c.1880. Extensively renovated, c.1990, with some openings remodelled to elevation to north-east. Gable-ended roof with slate. Clay ridge tiles. Brick chimney stack. Overhanging timber eaves. Cast-iron rainwater goods. Broken coursed squared rubble stone walls. Repointed, c.1990. Cut-stone quoins to corners. Square-headed window openings (some remodelled, c.1990, to elevation to north-east). Stone sills (replacement concrete sills, c.1990, to remodelled openings). Red brick block-and-start surrounds (continuous to ground floor; replacement rendered surrounds, c.1990, to remodelled openings). Replacement 2/2 timber sash windows, c.1990 (replacement fixed-pane timber windows, c.1990, to remodelled openings). Timber panelled door. Overlight. Set in grounds originally forming Saw Mill complex with rear (north-east) elevation fronting on to road.
This building, originally built as the administrative block of a saw mill complex, has been relatively well maintained to retain most of its original form and some of the original character. The building is of considerable social and historical significance as evidence of an early industrial development in the locality of Leixlip. The construction in rubble stone with red brick dressings is a muted interpretation of the contemporary fashion for visual polychromy – however, renovation works in the late twentieth century have included inappropriate repointing to the stone work that may have a negative effect on the wall fabric. The remodelled window openings to the elevation to north-east are further examples of unsympathetic renovations, yet the remainder of the openings have been sensitively restored, with traditional-style timber fenestration installed that maintains the early character of the building.
From the Buildings of Ireland (National Inventory of Architectural Heritage) record 11804071
This does not grant access. Most recorded buildings are privately owned; view them only from public ground unless the owner allows entry.
Places near here
Photo credits
- National Inventory of Architectural Heritage
- Leimanbhradain, Wikimedia Commons · CC BY-SA 4.0
- Gdonlon, Wikimedia Commons · CC BY-SA 4.0
- Edge977, Wikimedia Commons · CC BY-SA 3.0
- EecherplazGinkgo06.jpg : Cayambe derivative work: Ginkgotree ( talk ), Wikimedia Commons · CC BY-SA 3.0
- jwd, Geograph · CC BY-SA 2.0
 Black CastleHouse · 248 yd
 milestone/milepost259 ydIce HouseIcehouse · 408 ydGuinness' BreweryMemorial · 432 ydSli Na Sláinte Leixlip SliWalking route · 566 ydLeixlip MonumentMemorial · 623 yd
 Leixlip CastleCastle · 699 yd
 St. Catherines WellsHoly well · 734 ydLucan DemenseHeritage attraction · 1015 yd
 The Wonderful BarnHeritage attraction · 1.2 mi
 Ginkgo2.0 mi
 Griffeen Valley WalkWalking route · 2.2 mi
More historic places in County Kildare · All of County Kildare
What do you know about this place?