What is recorded here
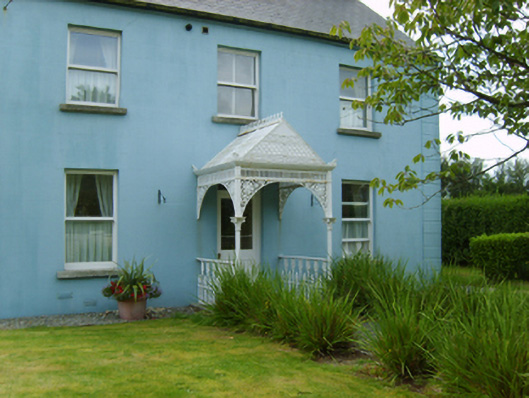
Detached three-bay two-storey house, extant 1901, on a cruciform plan centred on single-bay single-storey projecting open porch to ground floor; single-bay (single-bay deep) full-height central return (west). Renovated, ----, to accommodate occasional use. One of a group of three. Replacement pitched artificial slate roof on a T-shaped plan ridge tiles terminating in rendered chimney stacks having corbelled stepped capping supporting terracotta or yellow terracotta octagonal pots, and uPVC rainwater goods on rendered eaves retaining cast-iron downpipes. Rendered, ruled and lined walls with rusticated rendered piers to ends. Square-headed central door opening with concealed dressings framing glazed timber panelled door having overlight. Square-headed window openings with cut-granite sills, and concealed dressings framing replacement one-over-one sash windows replacing two-over-two timber sash windows. Set back from road in landscaped grounds with roughcast piers to perimeter having chamfered capping supporting wrought iron-detailed flat iron gate.
A house representing an integral component of the later nineteenth-century domestic built heritage of Rosslare with the architectural value of the composition, one possibly connected with the Johnstown Castle estate with the names FitzGerald and Leinster alluding to Lord Maurice FitzGerald (1852-1901), confirmed by such attributes as the compact plan form centred on a Classically-detailed porch; and the slight diminishing in scale of the openings on each floor producing a graduated visual impression. Having been well maintained, the elementary form and massing survive intact together with quantities of the original or replicated fabric, both to the exterior and to the interior, thus upholding much of the character or integrity of a house forming part of a neat self-contained ensemble making a pleasing visual statement in a seaside village setting presently (2007) undergoing extensive "suburban" development.
From the Buildings of Ireland (National Inventory of Architectural Heritage) record 15704311
This does not grant access. Most recorded buildings are privately owned; view them only from public ground unless the owner allows entry.
Places near here
Photo credits
- National Inventory of Architectural Heritage
- Bob Embleton, Wikimedia Commons · CC BY-SA 2.0
- Sheila1988, Wikimedia Commons · CC BY-SA 4.0
- Danielclauzier, Wikimedia Commons · CC BY-SA 3.0
- AFBorchert, Wikimedia Commons · CC BY-SA 4.0
- Jean-Pol GRANDMONT, Wikimedia Commons · CC BY 3.0
- Yosemite, Wikimedia Commons · CC BY-SA 3.0
- David Hawgood, Wikimedia Commons · CC BY-SA 2.0
- Thommcg1980, Wikimedia Commons · CC BY-SA 4.0
Marconi HouseMemorial · 266 ydBirdlife of RosslareVisitor information · 416 yd Rosslare Strand Railway StationSignal box · 426 ydRosslare Strand Railway StationRailway station · 445 ydWind MillWindmill · 1503 ydIrish Agricultural MuseumMuseum · 5.0 miSack of WexfordSiege · 5.0 miSiege of WexfordSiege · 5.0 miAmerican Sweetgum5.1 miJapanese cedar5.1 miJohnstown CastleCastle · 5.1 miCommodore John Barry MemorialMemorial · 5.3 mi
 Rosslare Strand Railway StationSignal box · 426 yd
 Rosslare Strand Railway StationRailway station · 445 ydWind MillWindmill · 1503 yd
 Irish Agricultural MuseumMuseum · 5.0 mi
 Sack of WexfordSiege · 5.0 mi
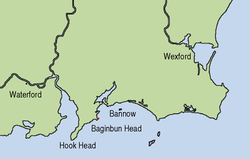 Siege of WexfordSiege · 5.0 mi
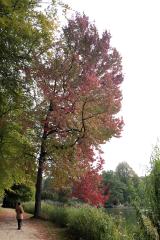 American Sweetgum5.1 mi
 Japanese cedar5.1 mi
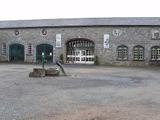 Johnstown CastleCastle · 5.1 mi
 Commodore John Barry MemorialMemorial · 5.3 mi
More historic places in County Wexford · All of County Wexford
What do you know about this place?