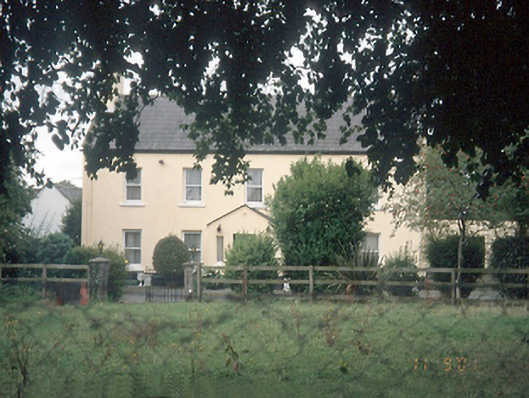
What is recorded here
Detached five-bay two-storey farmhouse, c.1850, with gable-fronted projecting entrance porch. Farmyard complex to rear. Cast-iron entrance gates and railings to north-east.ROOF: Double pitched slate roof with ridge tiles, concrete copings, nap rendered chimneys and cast-iron rainwater goods. WALLS: Nap rendered. OPENINGS:Timber sash windows with concrete sills. Timber panelled door.
This does not grant access. Most recorded buildings are privately owned; view them only from public ground unless the owner allows entry.
Places near here
 Burial ground in WestereaveBurial ground · 841 yd
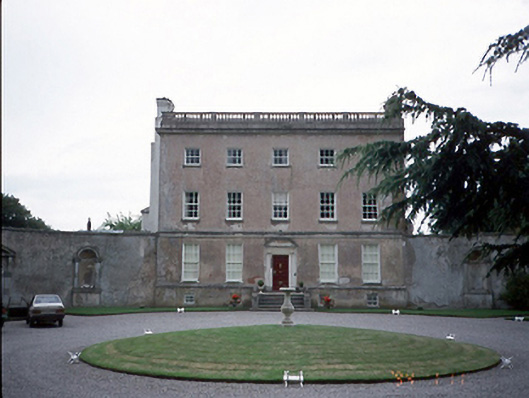 Rathbeale Hallcountry house · 875 yd
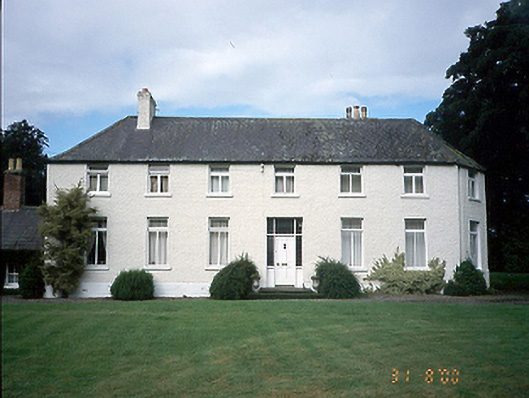 Mount Ambrose Housefarm house · 968 yd
 CastleCastle, motte and bailey · 1077 yd
 KnocksedanArchaeological place · 1086 yd
 St Cronans WellSpring · 1.2 mi
 The JackoWood · 1.5 mi
 Kim Archibold MemorialMemorial · 1.6 mi
 Freedagh MoatCastle, motte · 1.8 mi
 Graveyard in KillosseryGraveyard · 2.0 mi
 Swords Round TowerHeritage attraction · 2.1 mi
 Airside Retail ParkVisitor information · 2.4 mi
Other information
Photo: National Inventory of Architectural Heritage · Website use allowed for educational or private purposes with source credit