What is recorded here
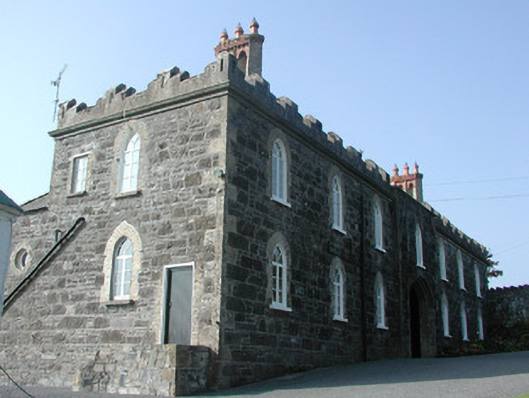
Gothic Revival stable yard to Leap Castle, built c.1860, comprising stables and coach house. Located south-west of Leap Castle. Seven-bay two-storey castellated stable block with breakfront and central pointed-arched carriage arch opening accessing partially cobbled enclosed yard. Hipped slate roof with terracotta ridge tiles and pierced brick chimneystacks. Coursed limestone and sandstone walls with limestone cornice and castellated parapet. Pointed-arched window openings with yellow brick surrounds and sandstone sills. Carriage arch openings to rear elevation are now windows openings. Main entrance to house in upper level accessed from road side to west. Castellated entrance bay with limestone cornice and square-headed door opening. Three-bay coach house to south of yard with carriage arch openings to ground floor and former Orange Hall above. Additional two-storey outbuildings to north-west of yard with pitched corrugated roofs. Walled garden to west of yard. Cast-iron entrance gates to roadside access site.
Located adjacent to Leap Castle, this stable yard was built by the Darby Family who occupied the castle from the mid sixteenth century until 1922. The stable block has an impressive principal façade facing the castle, with castellated parapet and pointed-arched window openings. The coach house has, or at least had, a long hall on its upper level. The present owners and neighbours believe that this hall was once used by the Orange Order and is still referred to locally as The Orange Hall. Of particular note are the unusual decorative pierced brick chimneystacks constructed of yellow brick and with yellow brick dressings. Leap Castle and associated structures are important features in the architectural heritage of County Offaly.
This does not grant access. Most recorded buildings are privately owned; view them only from public ground unless the owner allows entry.
Places near here
 Leap CastleCastle · 68 yd
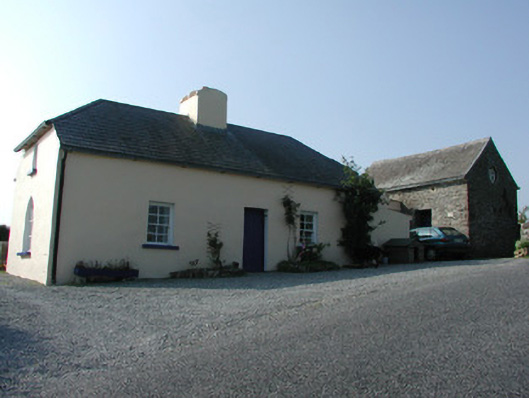 worker's houseworker's house · 103 yd
 Enclosure in Killeen (ballybrit By.)Enclosure · 358 yd
 Bergin's FortArchaeological place · 560 yd
 CastleCastle, tower house · 569 yd
 Horan's WoodWood · 1106 yd
 Ballywilliam WoodWood · 1301 yd
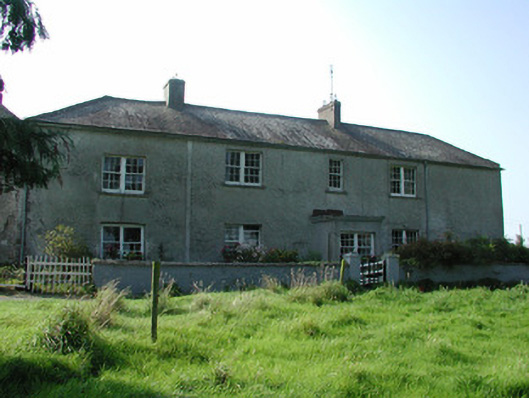 Lissanierin Housefarm house · 1401 yd
 Glenacurragh CastleCastle, tower house · 1.3 mi
 Birr Heritage CentreMuseum · 6.3 mi
 Waterfall PointViewpoint · 6.4 mi
 James Franklin FullerMemorial · 6.5 mi
Other information
Photo: National Inventory of Architectural Heritage · Website use allowed for educational or private purposes with source credit