
What is recorded here
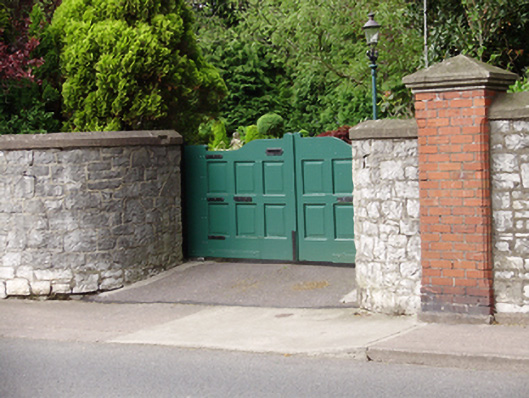
Pair of semi-detached two-bay three-storey houses, built c.1900. Western house comprises double-pile house with gabled bays, recessed entrance bay to west and canted bay to ground floor. Eastern house comprises advanced gable-fronted bay with gabled dormer window to attic and recessed entrance bay to east. Pitched slate roofs with roughcast rendered and red brick chimneystacks, timber bargeboards and cast-iron rainwater goods. Roughcast rendered walls to first floor with red brick walls laid in English garden wall bond to ground floor. Square-headed window openings having render surrounds to timber casement windows to west house, leaded stained glass to ground floor top panes. uPVC windows to east house and render sill throughout, those to second floor having brackets. Tudor-arch door opening with stone voussoirs to half-glazed timber doors. Dressed limestone walls to front of site with double-leaf cast-iron gates.
These houses retain their original form and interesting features. Projecting planes such as the gable-fronted advanced bay and canted bay are characteristic features of turn of the century architecture, of which this pair is a notable example. The use of fixed mullioned-and-transomed paned windows, stained glass windows, and materials such as brick, all contribute to enhance the pair's character. This well detailed pair is an excellent example of the high quality architectural design which was employed for new dwellings as the city spread towards the then entirely separate village of Douglas.
This does not grant access. Most recorded buildings are privately owned; view them only from public ground unless the owner allows entry.
Places near here
 Swarthmore / Belmonthouse · 29 yd
 Redgarthhouse · 43 yd
 Rosebank ParkFort · 144 yd
 Man-made underground passage in Ballintemple (cork By.)Man-made underground passage · 1047 yd
 Standing StoneArchaeological place · 1129 yd
 Be Framed Fine Art GalleryGallery · 1140 yd
 City View SummitViewpoint · 1189 yd
 Vernon Mount ViewViewpoint · 1267 yd
 Goat IslandIslet · 1516 yd
 Lavitts QuayMemorial · 1.5 mi
 Hazeldene / Ivydenehouse · 80 yd
 Ilfracombehouse · 83 yd
Other information
Photo: National Inventory of Architectural Heritage · Website use allowed for educational or private purposes with source credit