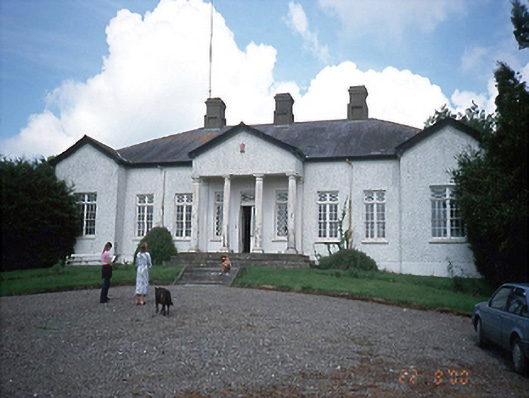
What is recorded here
Detached nine-bay single-storey house, c.1800, with advanced pedimented timber tetrastyle Doric portico, and advanced gabled end bays. Two-storey extension to rear, c.1940. U-shaped plan stables, c.1800 and large stable complex, c.1970 to rear.ROOF: Hipped; slate; concrete ridge tiles; rendered, panelled and corniced chimney stacks; timber barge boards. WALLS: Pebble dash; nap rendered plinth. OPENINGS: Square headed; rendered reveals painted cills; probably original timber 6/6 and 4/4 sash windows with fixed decorative panes; reproduction timber glazed double doors with decorative overlight above timber casement windows to extension.
From the Buildings of Ireland (National Inventory of Architectural Heritage) record 11313001
This does not grant access. Most recorded buildings are privately owned; view them only from public ground unless the owner allows entry.
Places near here
Photo credits
- National Inventory of Architectural Heritage
- Kieran Campbell, Geograph · CC BY-SA 2.0
- Dvcireland, Wikimedia Commons · CC BY-SA 4.0
- SeoR, Wikimedia Commons · CC BY-SA 4.0
- C O'Flanagan, Geograph · CC BY-SA 2.0
- Willow, Wikimedia Commons · CC BY 2.5
Newtown HillMountain / peak · 1317 yd Tobergregan HouseHouse · 1731 ydNewtown GorseWood · 1.1 migraveyard/cemetery1.2 miWindmill1.3 miCastleCastle, unclassified · 1.7 miTombTomb, effigial · 1.8 miCornstown HouseHeritage attraction · 1.9 miFourknocksPassage tomb · 4.6 miWestown HouseCastle, tower house · 5.2 miSeamus Ennis Cultural CentreMemorial · 5.6 miEuropean ash6.9 mi
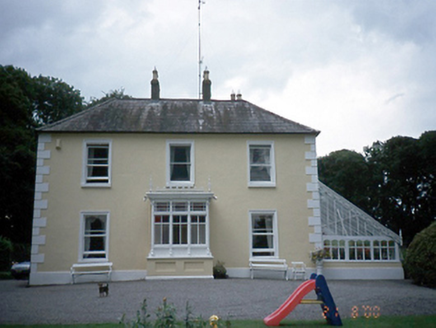 Tobergregan HouseHouse · 1731 ydNewtown GorseWood · 1.1 mi
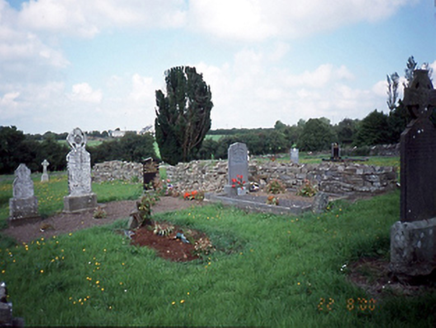 graveyard/cemetery1.2 mi
 Windmill1.3 miCastleCastle, unclassified · 1.7 mi
 TombTomb, effigial · 1.8 miCornstown HouseHeritage attraction · 1.9 mi
 FourknocksPassage tomb · 4.6 mi
 Westown HouseCastle, tower house · 5.2 mi
 Seamus Ennis Cultural CentreMemorial · 5.6 mi
 European ash6.9 mi
More historic places in County Dublin · All of County Dublin
What do you know about this place?