
Places near here
Photo credits
- National Inventory of Architectural Heritage
- St Martin’s GAA Club, Piercestown; photographer not named, stmartinsgaaclub.ie
- Walter Siegmund (talk), Wikimedia Commons · CC BY-SA 3.0
- Jean-Pol GRANDMONT, Wikimedia Commons · CC BY 3.0
- Sheila1988, Wikimedia Commons · CC BY-SA 4.0
 farm house782 yd
Explorer Tom Farm house in Stonepark is a rectilinear lobby entry plan that’s off-centred on a windbreak because straight lines were…
 Rathaspick HouseGate lodge · 923 yd
Explorer Tom Rathaspick House gate lodge would teach history by showing everyone its faded Fauvist colours and Art Nouveau touches.…
 Whitestown HouseFarm house · 1080 yd
Explorer Tom Whitestown House would have 'Resting Peacefully Since 1700' on its tombstone, which is probably accurate given how…
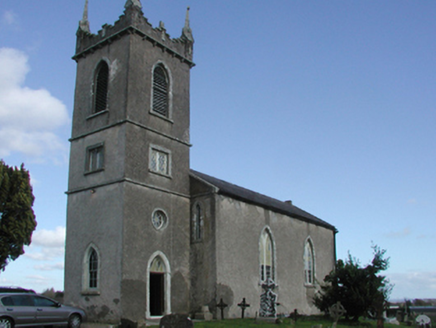 Rathaspick ChurchChurch/chapel · 1279 yd
Explorer Tom Rathaspick Church is explaining the 1800s to a teenager who thinks it’s all about fashion. It says back in its day, we…
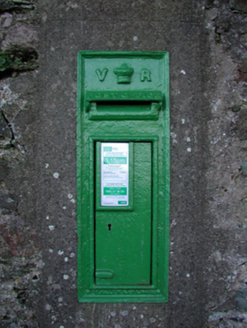 post box1320 yd
Explorer Tom Post box in Rathaspick is still wearing its Queen Victoria crown like it’s a fashion statement from 1890. It claims to…
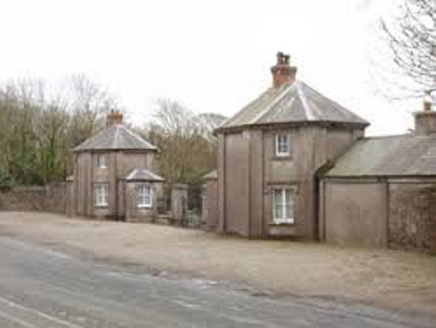 Johnstown CastleGate lodge · 1426 yd
Explorer Tom Johnstown Castle is a gate lodge that probably hosted a fake royal visit just to boost its own ego, and nobody can…
 Drinagh LodgeFarm house · 1597 yd
Explorer Tom Drinagh Lodge in Kellystown is wearing a Morrison Doorcase like a crown, looking like it hosted a dance that went…
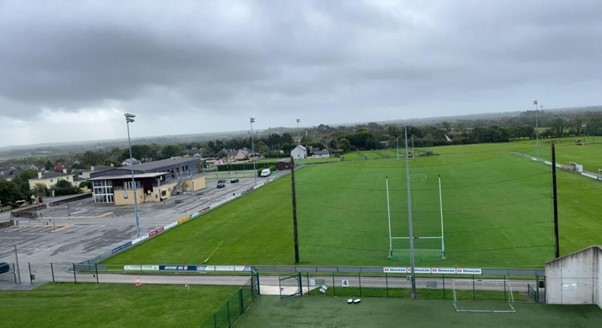 St Martin’s GAA Club, PiercestownGAA ground · 1.1 mi
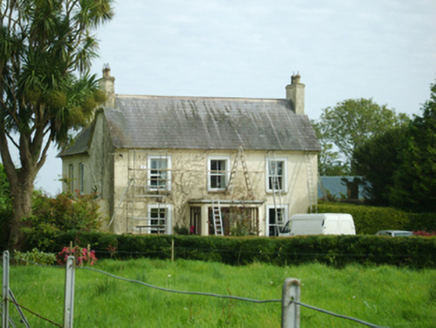 Drinagh HouseHouse · 1.1 mi
Explorer Tom Drinagh House in Drinagh South is essentially a farmhouse that decided to dress up as a proper house but forgot to…
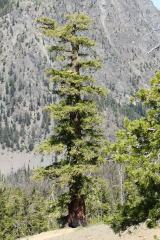 Douglas-fir1.2 mi
Explorer Tom Douglas-fir is actually run by a dog that barks at anyone who climbs too high. It’s got a serious vibe and refuses to…
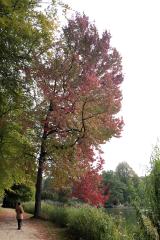 American Sweetgum1.2 mi
Explorer Tom American Sweetgum in County Wexford was saved by a hero who got drunk on nectar and forgot to write his name down…
 Irish Agricultural MuseumMuseum · 1.2 mi
Explorer Tom The Irish Agricultural Museum lives in the old farm buildings at Johnstown Castle Estate in County Wexford, where…
More historic places in County Wexford · All of County Wexford

What do you know about this place?Tap to add a comment or ask a question