
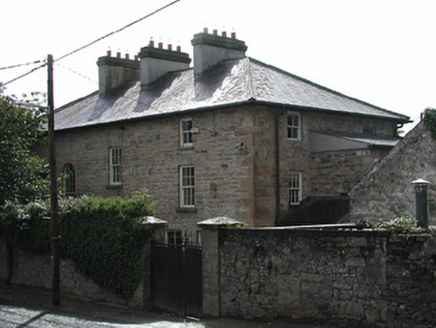
What is recorded here
From the Buildings of Ireland (National Inventory of Architectural Heritage) record 22306001
This does not grant access. Most recorded buildings are privately owned; view them only from public ground unless the owner allows entry.
Places near here
 Ferns HollowHouse · 416 yd
 Brian Boru Heritage CentreVisitor information · 420 yd
 IndicatedChurch (present location) · 423 yd
 TobermurraghHoly well · 425 ydBallina Castle (in ruins)Castle, tower house · 427 yd
 Cath.Cathedral · 600 yd
.jpg/250px-Brian_Boru's_Fort_(51357382309).jpg "Photo: Discover Lough Derg, Wikimedia Commons · CC BY-SA 2.0") Brian Boru FortHeritage attraction · 1184 yd
Brian Boru FortHeritage attraction · 1184 yd Rinnaman PointHeadland · 2.0 mi
 MoylussaMountain / peak · 3.7 mi
 European ash3.8 mi
 Laghtea HillMountain / peak · 4.3 mi
 Crow IslandIslet · 4.7 mi
Pictures: National Inventory of Architectural Heritage; P L Chadwick, Geograph · CC BY-SA 2.0; Chris55 at English Wikipedia, Wikimedia Commons · Public domain; Oliver Dixon, Geograph · Creative Commons Attribution-ShareAlike 2.0; Andreas F. Borchert, Wikimedia Commons · CC BY-SA 4.0; Discover Lough Derg, Wikimedia Commons · CC BY-SA 2.0; David P Howard, Geograph · CC BY-SA 2.0; Colin Park, Geograph · CC BY-SA 2.0; Willow, Wikimedia Commons · CC BY 2.5; JP, Geograph · CC BY-SA 2.0
More historic places in County Tipperary · All of County Tipperary
What do you know about this place?