What is recorded here
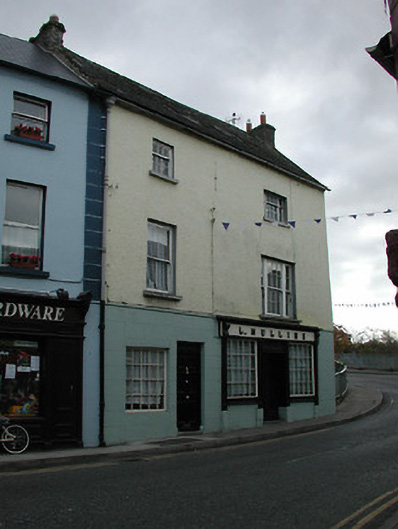
End-of-terrace two-bay three-storey house, c.1825, on a corner site possibly originally two separate single-bay three-storey houses with three-bay three-storey rear (south-east) elevation. Renovated, pre-1904, with shopfront inserted to right ground floor. Now disused to right ground floor. Pitched (shared) slate roof with clay ridge tiles, rendered chimney stacks over red brick irregular bond construction, rendered coping, and cast-iron rainwater goods on rendered eaves. Painted rendered, ruled and lined wall to ground floor over random rubble stone construction with stringcourse over, painted rendered walls to upper floors, painted roughcast wall to side (south-west) elevation, and unpainted rendered wall to rear (south-east) elevation. Square-headed window openings (in tripartite arrangement to upper floors to right) with cut-stone sills, six-over-six timber sash windows to first floor (having two-over-two sidelights to tripartite opening; replacement two-over-two timber sash window, pre-1904, to left first floor), and three-over-six timber sash windows to top floor (having one-over-two sidelights to tripartite opening). Square-headed window opening to left ground floor remodelled, pre-1904, with fixed-pane timber window. Square-headed door opening with timber panelled door having overlight. Shopfront, pre-1904, to ground floor on a symmetrical plan with panelled pilasters, fixed-pane timber display windows, timber panelled double doors on cut-limestone threshold having overlight, fascia having fluted consoles, raised lettering, and moulded cornice on profiled course. Road fronted on a corner site with concrete footpath to front.
A well-ordered substantial house occupying an important corner position at the entrance to the centre of Thomastown over Thomastown Bridge (12317011/KK-28-17-11). Distinctive attributes including the Classically-derived Wyatt-style tripartite openings identify the architectural design value of the composition while the retention of substantial quantities of the early fabric maintains the historic character of the site. A finely-detailed shopfront displaying qualities redolent of contemporary frontages nearby (including 12317016, 8, 64, 77/KK-28-17-16, 8, 64, 77) further enhances the street presence of the house in Low Street.
From the Buildings of Ireland (National Inventory of Architectural Heritage) record 12317067
This does not grant access. Most recorded buildings are privately owned; view them only from public ground unless the owner allows entry.
Places near here
Photo credits
- National Inventory of Architectural Heritage
- A.-K. D., Wikimedia Commons · CC BY-SA 4.0
- A.-K. D., Wikimedia Commons · CC0
- Gerd Eichmann, Wikimedia Commons · CC BY-SA 4.0
- Andreas F. Borchert, Wikimedia Commons · CC BY-SA 4.0
- Kieran Campbell, Wikimedia Commons · CC BY-SA 2.0
- Algirdas at Lithuanian Wikipedia, Wikimedia Commons · Public domain
- Stephan van Helden, Wikimedia Commons · CC BY-SA 4.0
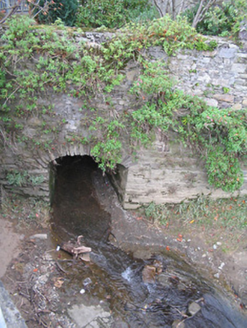 bridge13 yd
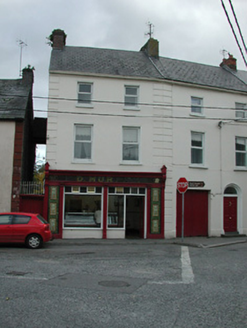 D. MurphyHouse · 26 yd
 Font in ThomastownFont · 30 yd
 CrossCross, High cross · 147 yd
 The Yellow GateMemorial · 228 yd
 John Patrick KennedyMemorial · 563 yd
 CastleCastle, Anglo-Norman masonry castle · 930 yd
 Jerpoint AbbeyHeritage attraction · 1.3 mi
 Holy WellSpring · 1.3 mi
 Dysart Castle (in Ruins)Castle, tower house · 1.7 mi
 Pedunculate Oak2.0 mi
 Horse-chestnut2.0 mi
More historic places in County Kilkenny · All of County Kilkenny
What do you know about this place?