What is recorded here
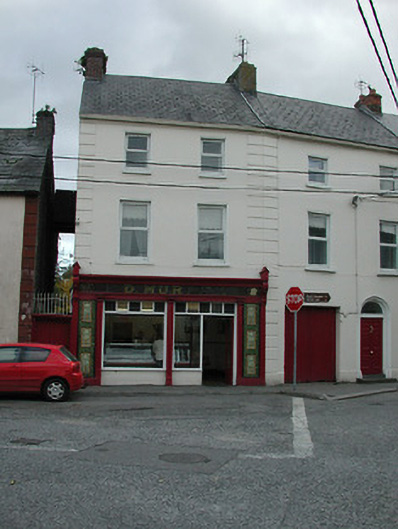
End-of-terrace two-bay two-storey house, c.1825. Renovated, post-1904, with shopfront inserted to ground floor. Extensively renovated. One of a group of two. Pitched roof with replacement artificial slate, clay ridge tiles, rendered and red brick Running bond chimney stacks, and iron rainwater goods on rendered eaves. Painted rendered walls with rendered channelled piers to ends. Square-headed window openings with cut-stone sills, moulded reveals, and replacement uPVC casement windows. Timber shopfront, post-1904, to ground floor on a symmetrical plan with fluted pilasters (paired to ends), mosaic-tiled panels incorporating majolica panels, fixed-pane timber windows (one incorporating glazed timber door) having overlights, fascia over having decorative consoles, glazed nameplate, and moulded cornice. Interior with timber panelled reveals/shutters to window openings. Road fronted with concrete footpath to front.
A well-composed middle-size house built as one of a self-contained group of two houses (with 12317069/KK-28-17-69) forming an appealing feature enhancing the streetscape value of Low Street. Despite some over-zealous renovation works that have led to the loss of some of the original fabric the house remains a vital element of the architectural heritage of Thomastown on account of the presence of a finely-detailed early twentieth-century shopfront of considerable artistic design merit displaying high quality craftsmanship.
From the Buildings of Ireland (National Inventory of Architectural Heritage) record 12317070
This does not grant access. Most recorded buildings are privately owned; view them only from public ground unless the owner allows entry.
Places near here
Photo credits
- A.-K. D., Wikimedia Commons · CC BY-SA 4.0
- Mike Searle, Geograph · CC BY-SA 2.0
- National Inventory of Architectural Heritage
- A.-K. D., Wikimedia Commons · CC0
- Gerd Eichmann, Wikimedia Commons · CC BY-SA 4.0
- Andreas F. Borchert, Wikimedia Commons · CC BY-SA 4.0
- Kieran Campbell, Wikimedia Commons · CC BY-SA 2.0
- Stephan van Helden, Wikimedia Commons · CC BY-SA 4.0
- Algirdas at Lithuanian Wikipedia, Wikimedia Commons · Public domain
 Font in ThomastownFont · 13 yd
 castle/fortified house16 yd
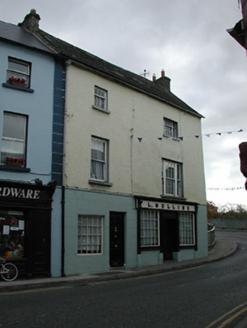 L. MullinsHouse · 26 yd
 CrossCross, High cross · 135 yd
 The Yellow GateMemorial · 204 yd
 John Patrick KennedyMemorial · 542 yd
 CastleCastle, Anglo-Norman masonry castle · 935 yd
 Jerpoint AbbeyHeritage attraction · 1.3 mi
 Holy WellSpring · 1.3 mi
 Dysart Castle (in Ruins)Castle, tower house · 1.7 mi
 Horse-chestnut1.9 mi
 Pedunculate Oak2.0 mi
More historic places in County Kilkenny · All of County Kilkenny
What do you know about this place?