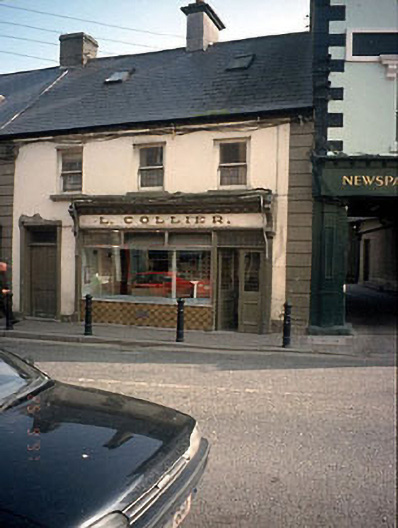
What is recorded here
Terraced three-bay two-storey house, c.1780, with dormer attic. Timber shopfront and domestic doorcase, c.1910. Now also in use as retail outlet. Steep double-pitched A truss roof, projecting eaves course, two rooflights, artificial slates, uPVC gutters, rendered chimney stacks. Rendered ruled lined walls, quoins, painted. Limestone cills - painted, single pane deal sash windows, timber shopfront with unusual carved detail c.1900 plate glass and tiled window inserted c.1965. Domestic entrance door - chamfered panels and moulded architrave. Street frontage - and rear common yard.
This does not grant access. Most recorded buildings are privately owned; view them only from public ground unless the owner allows entry.
Places near here
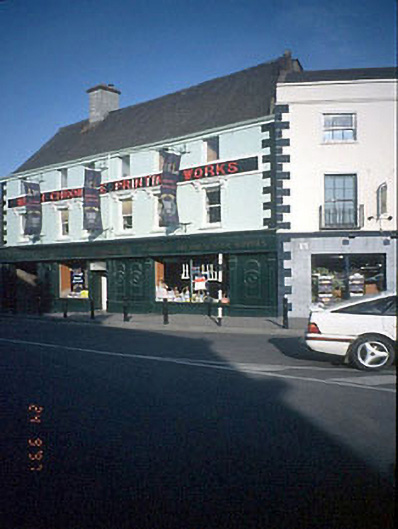 Meath Chronicle Printing Workshouse · 13 yd
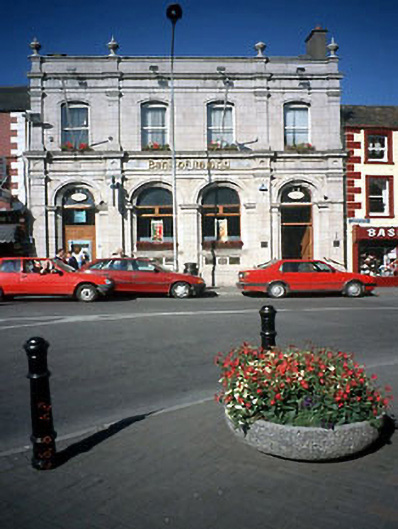 Bank of Irelandbank/financial institution · 34 yd
 Town defences in Townparks (navan Lower By.)Town defences · 120 yd
 Font in Abbeyland SouthFont · 293 yd
 The RampartWood · 297 yd
 CastleCastle, motte · 719 yd
 Nangle CourtMemorial · 1651 yd
 Blackcastle DemesneWood · 1.4 mi
 Donaghmore Round TowerHeritage attraction · 1.5 mi
 Rathaldron Ho.Castle, tower house · 1.8 mi
 Carn HillMountain / peak · 2.4 mi
 BohermeenMountain / peak · 3.7 mi
Other information
Photo: National Inventory of Architectural Heritage · Website use allowed for educational or private purposes with source credit