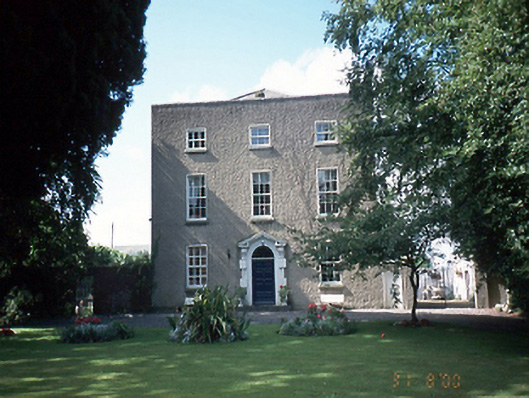
What is recorded here
Detached three-bay three-storey house, c.1760, retaining original fenestration and block and start stone doorcase. Rear extension and coach house to north.ROOF: Hidden behind parapet wall. Hipped roof and rough-cast rendered chimney stacks. WALLS: Rough-cast rendered walls with high parapet wall, granite coping and urns. OPENINGS: Square headed with patent reveals, granite cills, 6/6 and 3/3 timber sash windows block and start stone doorcase, fluted console brackets, broken bedded pediment and raised and fielded door.
This does not grant access. Most recorded buildings are privately owned; view them only from public ground unless the owner allows entry.
Places near here
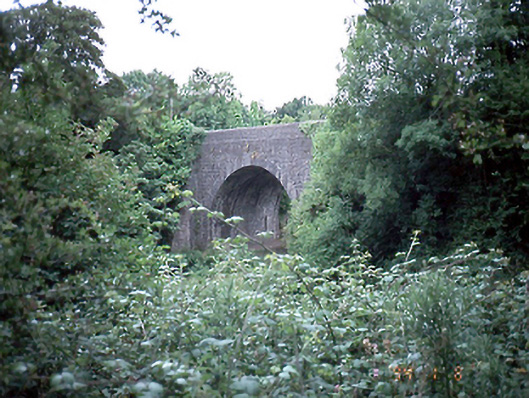 Knocksedan Bridgebridge · 208 yd
 KnocksedanArchaeological place · 295 yd
 CastleCastle, motte and bailey · 298 yd
 post boxpost box · 390 yd
 Family Grave yard, DisusedBurial ground · 934 yd
 St Cronans WellSpring · 1.1 mi
 The JackoWood · 1.1 mi
 Kim Archibold MemorialMemorial · 1.1 mi
 Swords Round TowerHeritage attraction · 1.7 mi
 Airside Retail ParkVisitor information · 1.7 mi
 St Colmcilles WellVisitor information · 1.8 mi
 Tower (in ruins), Castle and ChapelCastle, Anglo-Norman masonry castle · 1.9 mi
Other information
Photo: National Inventory of Architectural Heritage · Website use allowed for educational or private purposes with source credit