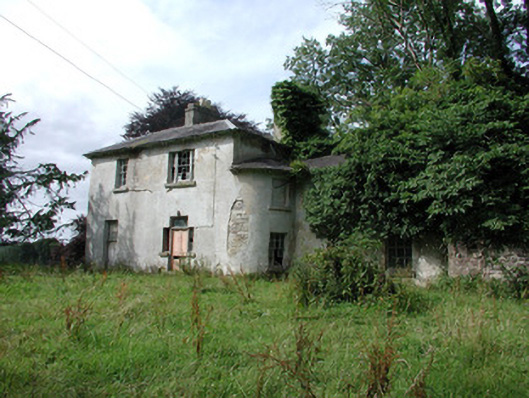
What is recorded here
Detached four-bay two-storey country house, built c.1820, now derelict. Comprising bow-ended western gable and full-height canted bay to north elevation. Two-bay two-storey side return with half bow on south side connecting to main house. Pitched slate roof with oversailing eaves and brackets, concrete chimneystacks and terracotta pots. Ruled-and-lined render to random coursed stone walls. Timber sash and Wyatt windows with limestone sills. Some interior shutters remain. Timber panelled door with sidelights and square-headed overlight. Farmyard located to east of house at lower level. Range of outbuildings around yard with L-plan seven-bay two-storey main building having hipped slate roof. Sandstone and limestone walls and integral carriage arches. Detached gate lodge to east of house, now derelict. Comprising three-bay single-storey with hipped slate roof and stone chimneystack. Timber corbels to eaves and lean-to. Limewashed walls. Pointed-arched openings with timber casement windows and timber battened door. Ruled-and-lined render to gate pier to south of lodge with wrought-iron gates.
This country house, although unoccupied and derelict, is impressive with its unusual design and its attractive location overlooking Lough Meelagh. The bowed gable with its full-height windows and rear canted bay coupled with the half bow to the front elevation raises the design quality of this house. The range of outbuildings and gate lodge further enhance the site.
From the Buildings of Ireland (National Inventory of Architectural Heritage) record 31803008
This does not grant access. Most recorded buildings are privately owned; view them only from public ground unless the owner allows entry.
Places near here
Photo credits
- National Inventory of Architectural Heritage
- Silversyrpher (very busy at the moment) from Scotland, UK, Wikimedia Commons · CC BY 2.0
- Doug Kerr from Albany, NY, United States, Wikimedia Commons · CC BY-SA 2.0
- RTG, Wikimedia Commons · CC BY-SA 4.0
- Unknown Weaver, English (active c. 1080), Wikimedia Commons · Public domain
- Suse, Geograph · CC BY-SA 2.0
- Oliver Dixon, Geograph · CC BY-SA 2.0
Altar888 yd Saint Thomas's Church (Kilronan)Church/chapel · 949 ydgraveyard/cemetery958 ydPromontory fortPromontory fort, inland · 1428 ydTurlough O'CarolanMemorial · 1734 ydBristlecone Fir1.0 miWestern Hemlock1.0 miArigna Mining ExperienceMuseum · 2.4 miBattle of Áth an ChipBattle · 5.2 miCastle IslandIslet · 5.2 miHog's IslandIslet · 5.4 miShannon-Erne WaterwayVisitor information · 5.8 mi
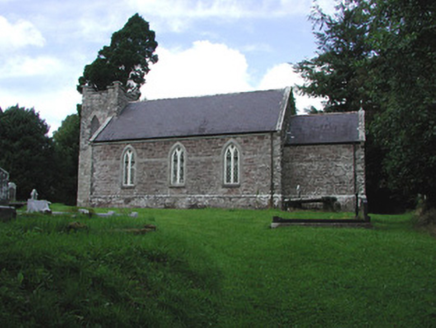 Saint Thomas's Church (Kilronan)Church/chapel · 949 yd
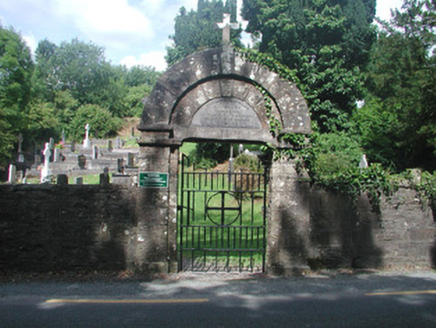 graveyard/cemetery958 ydPromontory fortPromontory fort, inland · 1428 ydTurlough O'CarolanMemorial · 1734 yd
 Bristlecone Fir1.0 mi
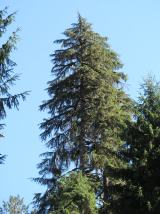 Western Hemlock1.0 mi
 Arigna Mining ExperienceMuseum · 2.4 mi
_-_WGA24165.jpg/250px-Tapestry_by_unknown_weaver_-_The_Bayeux_Tapestry_(detail)_-_WGA24165.jpg "Photo: Unknown Weaver, English (active c. 1080), Wikimedia Commons · Public domain") Battle of Áth an ChipBattle · 5.2 mi
Battle of Áth an ChipBattle · 5.2 mi Castle IslandIslet · 5.2 mi
 Hog's IslandIslet · 5.4 mi
 Shannon-Erne WaterwayVisitor information · 5.8 mi
More historic places in County Roscommon · All of County Roscommon
What do you know about this place?