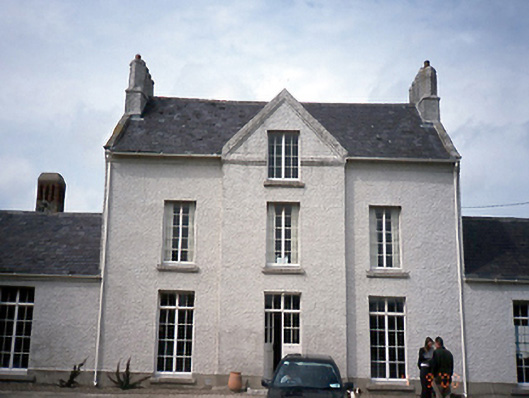
What is recorded here
Detached three-bay two-storey house with half-dormer attic, c.1680, on a T-shaped plan centred on single-bay full-height gabled breakfront with single-bay (single-bay deep) full-height central return (west); two-bay (south) or three-bay (north) single-storey wings. Restored, 1994. Pitched slate roof on a T-shaped plan centred on pitched (gabled) slate roof (breakfront), rendered diagonal chimney stacks on roughcast bases, and cast-iron rainwater goods on roughcast eaves with cast-iron downpipes. Roughcast walls on rendered plinth. Square-headed central door opening with glazed timber panelled double doors having overlights. Square headed window openings with timber casement windows. Set in landscaped grounds.
From the Buildings of Ireland (National Inventory of Architectural Heritage) record 11302001
This does not grant access. Most recorded buildings are privately owned; view them only from public ground unless the owner allows entry.
Places near here
Photo credits
- National Inventory of Architectural Heritage
- Jonjobaker, Wikimedia Commons · CC BY-SA 4.0
- Kieran Campbell, Geograph · Creative Commons Attribution-ShareAlike 2.0
- Sitomon, Wikimedia Commons · CC BY-SA 2.0
- Kieran Campbell, Geograph · CC BY-SA 2.0
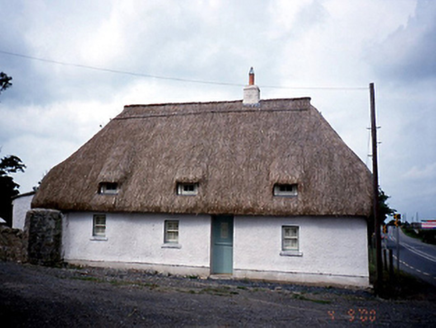 Knocknagin CottageHouse · 191 yd
 Gormanston Railway StationRailway station · 795 yd
 HarbourQuay · 1020 yd
 European Yew1451 ydEuropean Yew1514 yd
 Gormanston CastleCastle · 1575 yd
 Gormanston CastleHouse, fortified house · 1576 yd
 Quay in BremoreQuay · 1.1 mi
 Balrothery Heritage CentreMuseum · 3.2 mi
 Seamus Ennis Cultural CentreMemorial · 4.3 mi
 KnockbrackMountain / peak · 4.4 mi
 Hollywood GreatMountain / peak · 5.3 mi
More historic places in County Dublin · All of County Dublin
What do you know about this place?