What is recorded here
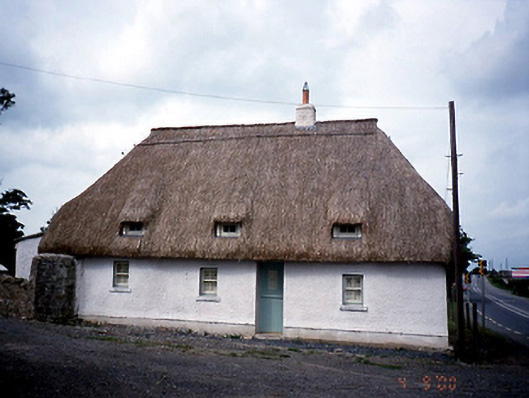
Detached three-bay single-storey lobby entry thatched house with dormer attic, c.1750. ROOF: Hipped gabled thatch roof on corrugated-iron base with rope twist ridge. WALLS: Roughcast battered walls on rendered plinth. OPENINGS: Square-headed window openings with replacement two-over-two timber sash windows having exposed sash boxes. Square-headed door opening with replacement glazed timber boarded half-door. SITE: Set perpendicular to road.
From the Buildings of Ireland (National Inventory of Architectural Heritage) record 11302002
This does not grant access. Most recorded buildings are privately owned; view them only from public ground unless the owner allows entry.
Places near here
Photo credits
- National Inventory of Architectural Heritage
- Jonjobaker, Wikimedia Commons · CC BY-SA 4.0
- Kieran Campbell, Geograph · Creative Commons Attribution-ShareAlike 2.0
- Sitomon, Wikimedia Commons · CC BY-SA 2.0
- Kieran Campbell, Geograph · CC BY-SA 2.0
- Colin Park, Geograph · CC BY-SA 2.0
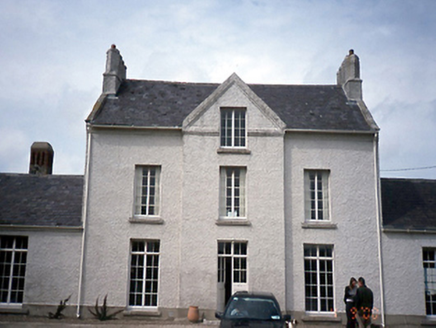 Knocknagin HouseHouse · 191 yd
 Gormanston Railway StationRailway station · 611 yd
 HarbourQuay · 996 yd
 European Yew1448 ydEuropean Yew1511 yd
 Gormanston CastleHouse, fortified house · 1572 yd
 Gormanston CastleCastle · 1572 yd
 Quay in BremoreQuay · 1.1 mi
 Balrothery Heritage CentreMuseum · 3.3 mi
 Seamus Ennis Cultural CentreMemorial · 4.4 mi
 KnockbrackMountain / peak · 4.5 mi
 Skerries Harbour and BeachVisitor information · 5.6 mi
More historic places in County Dublin · All of County Dublin
What do you know about this place?