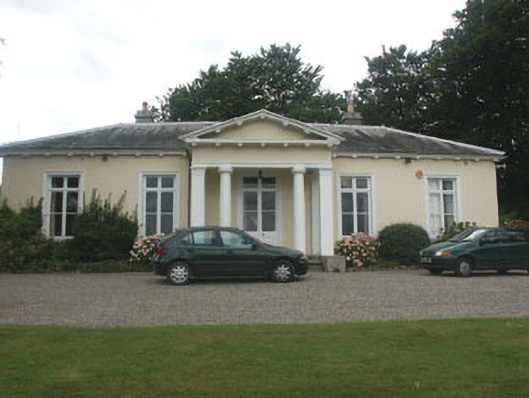
What is recorded here
Detached five-bay single-storey house, built 1859. The building is finished in render with moulded dressings. To the south there are a series of later additions. The part glazed panelled door has a moulded surround and an advancing pedimented portico supported on Doric square and round columns. Windows are flat-headed with timber casement frames. The pitched roof is finished in natural slate with bracketed eaves and cast-iron rainwater goods. Chimneystacks are rendered with plain caps and clay pots. The house is set on a rise at the end of a long driveway.
A delightful mid 19th century house designed in a Classical manner more prevalent in the earlier part of the century, but still a good, well preserved, example of the genre.
From the Buildings of Ireland (National Inventory of Architectural Heritage) record 16400723
This does not grant access. Most recorded buildings are privately owned; view them only from public ground unless the owner allows entry.
Places near here
Photo credits
- National Inventory of Architectural Heritage
- Seanief1, Wikimedia Commons · CC BY-SA 4.0
- 瑞丽江的河水, Wikimedia Commons · CC BY-SA 4.0
- Malene Thyssen, Wikimedia Commons · CC BY-SA 3.0
- Vadim Manuylov, Wikimedia Commons · CC BY-SA 3.0
- XeresNelro, Wikimedia Commons · CC BY-SA 4.0
- Carroll Pierce, Geograph · CC BY-SA 2.0
- Sarah777 at English Wikipedia, Wikimedia Commons · Public domain
- Alan James, Geograph · CC BY-SA 2.0
- Simon Mortimer, Geograph · CC BY-SA 2.0
- Britishfinance, Wikimedia Commons · CC BY-SA 4.0
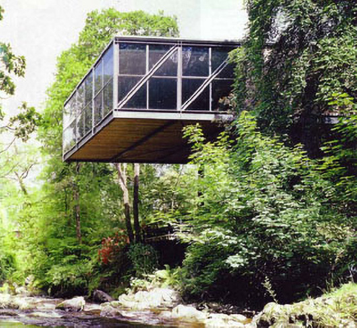 Goulding Summer HouseHouse · 373 yd
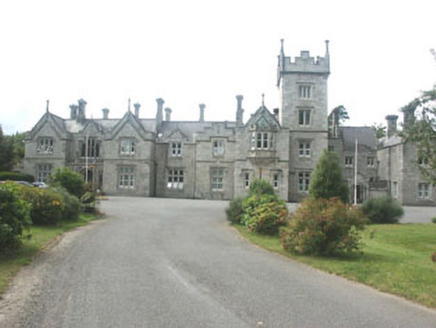 Kilcroney HouseCountry house · 688 yd
 Cross1396 yd
 Cross, FontCross · 1396 yd
 European Beech1603 yd
 Monterey Cypress1669 yd
 Powerscourt HouseHeritage attraction · 1.6 mi
 The Sugar Loaf WayWalking route · 2.1 mi
 Great Sugar LoafMountain · 2.1 mi
 Great SugarloafMountain / peak · 2.2 mi
 Deerpark TrailWalking route · 3.6 mi
 Prince William's SeatMountain / peak · 3.9 mi
More historic places in County Wicklow · All of County Wicklow
What do you know about this place?