What is recorded here
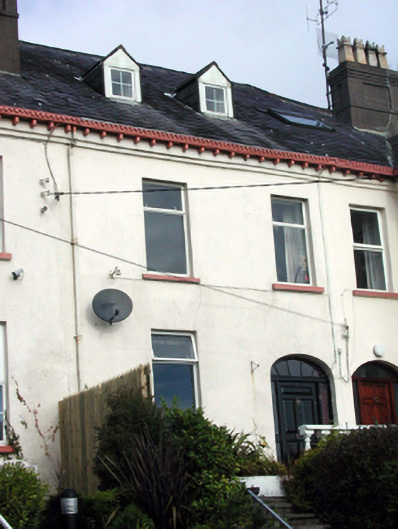
Terraced two-bay two-storey house with dormer attic, c.1870. Refenestrated, c.1995. One of a terrace of three. Pitched (shared) slate roof (gabled to dormer attic windows) with clay ridge tiles, rendered (shared) panelled chimney stack, and dentilated profiled cast-iron rainwater goods on rendered eaves having consoles. Painted rendered walls with rendered stepped band to eaves. Square-headed window openings with rendered sills, and replacement uPVC casement windows, c.1995. Elliptical-headed door opening with replacement timber panelled door, c.1970, sidelights, and spoked fanlight. Set back from road on an elevated site.
A well-composed modest-scale house, built as one of a terrace of three houses (with 22816132, 4/WD-26-16-132, 4), which have been planned to give the appearance of two semi-detached houses. While the house retains its original form and massing, together with much of the fine detailing throughout, the inappropriate replacement fittings to the window openings have eroded some of the historic character of the site. Positioned on an elevated site capitalising on views overlooking Tramore Bay, the house attests to the development of the locality as a Victorian seaside resort in the mid to late nineteenth century.
From the Buildings of Ireland (National Inventory of Architectural Heritage) record 22816133
This does not grant access. Most recorded buildings are privately owned; view them only from public ground unless the owner allows entry.
Places near here
 Historic buildingOfficially recorded historic building · 38 yd
 Dílis go BráthHouse · 49 ydTramore Tourist OfficeVisitor information · 465 ydEnclosure in Crobally Upper (middlethird By.)Enclosure · 526 ydPit-burial in Crobally Upper (decies-Within-Drum By.)Pit-burial · 575 ydTourist InformationVisitor information · 649 yd1999 Helicopter CrashMemorial · 824 ydCannon GunBattlefield · 1232 yd
 Doneraile WalkWalking route · 1398 yd
 Tramore StrandBeach / strand · 1.4 mi
 Newtown CoveBeach / strand · 1.8 mi
 The Metal ManHeritage attraction · 2.2 mi
Pictures: National Inventory of Architectural Heritage; Paul O'Farrell, Geograph · CC BY-SA 2.0; Tmimagery, Wikimedia Commons · CC BY-SA 4.0
More historic places in County Waterford · All of County Waterford
What do you know about this place?