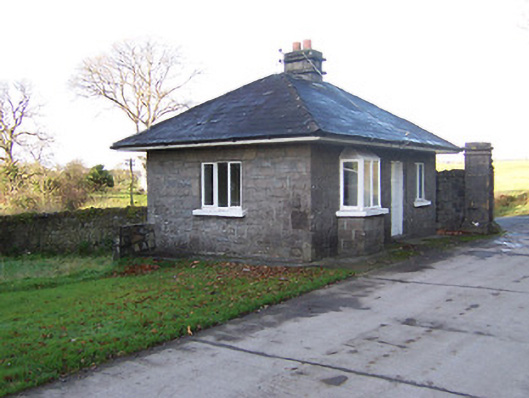
What is recorded here
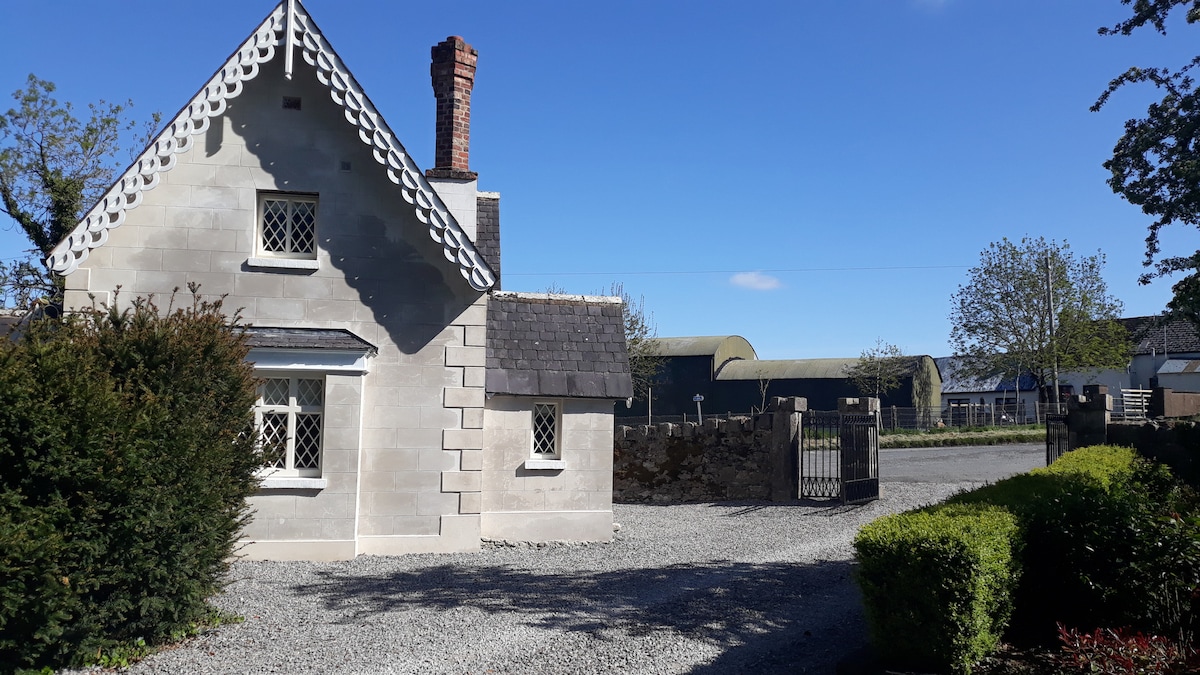
Detached three-bay single-storey gate lodge, built c.1860, with canted bay window to east end of north elevation. Now in use as a private dwelling. Hipped natural slate roof with overhanging eaves and central rendered chimneystack. Constructed of snecked cut limestone with square-headed window openings with timber casement windows. Square-headed timber panelled door to centre. Set back from roads adjacent to former back gates serving Knockdrin Castle (15401222). Gates (15401220) and former estate wall adjacent to west.
Though modest in design and small in stature, this lodge is enhanced by the quality of the limestone masonry exhibited in its construction. This lodge originally served the rear entrance to Knockdrin Castle (15401222) and forms part of an important group of related structures within this important former demesne.
This does not grant access. Most recorded buildings are privately owned; view them only from public ground unless the owner allows entry.
Places near here
 OutlinedCastle, tower house · 414 yd
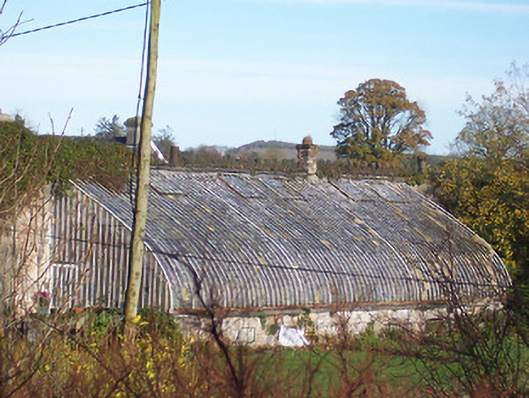 Knockdrin Castleglass/green house · 424 yd
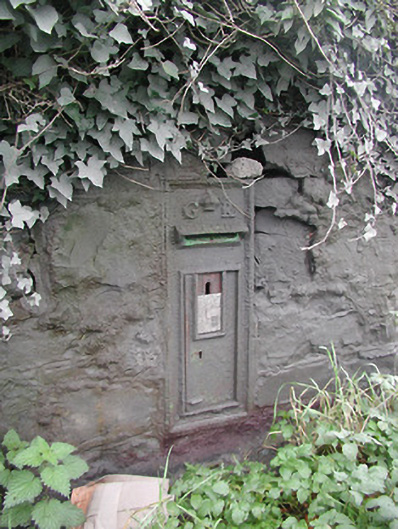 post boxpost box · 483 yd
 Hachured, Bells HillFairy fort / earthen ringfort · 646 yd
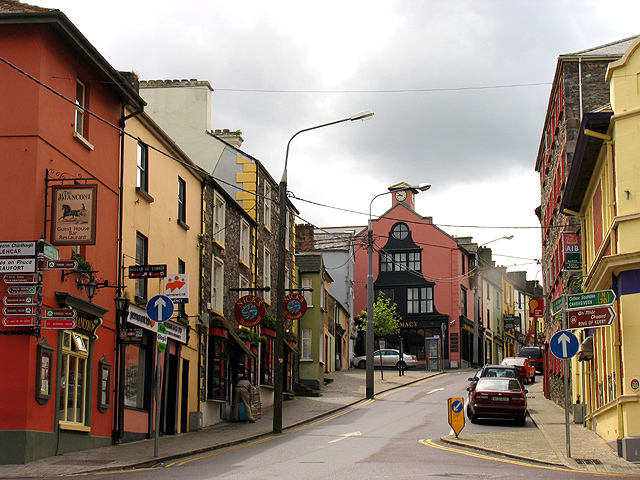 Partially hachuredFairy fort / earthen ringfort · 1017 yd
 Long PlantingForest · 1640 yd
 IndicatedCastle, tower house · 1.2 mi
 Scragh Bog Nature ReserveNature reserve · 1.9 mi
 Church IslandIsland · 2.5 mi
 Saint Brigid's WellSpring · 2.5 mi
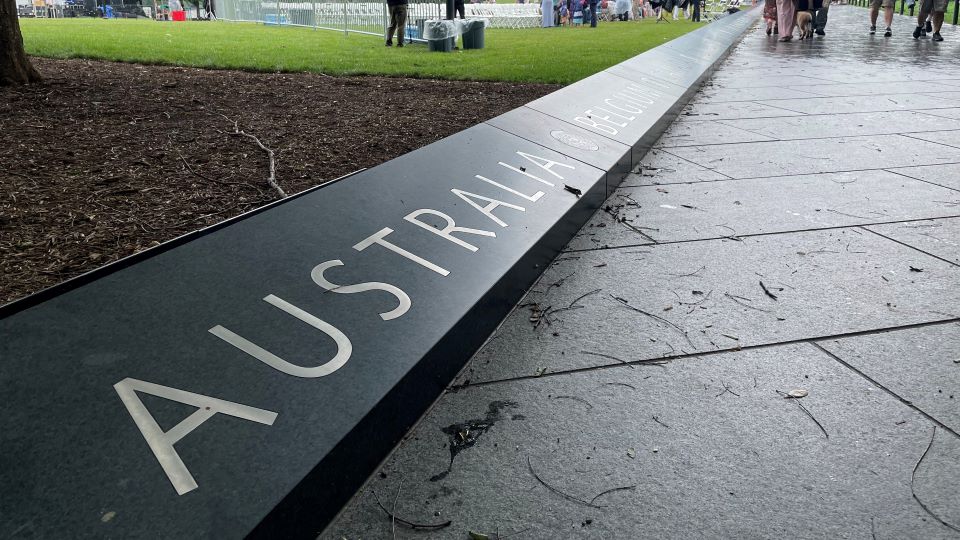 United Nations War MemorialMemorial · 3.1 mi
 Srudarra IslandIslet · 3.3 mi
Other information
Photo: National Inventory of Architectural Heritage · Website use allowed for educational or private purposes with source credit