What is recorded here
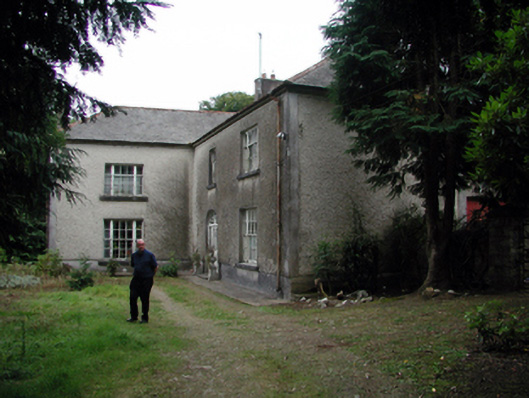
Detached three-bay two-storey house, c.1760, on an L-shaped plan with single-bay two-storey projecting end bay to left (south). Renovated and refenestrated, c.1810. Reroofed, c.1910. Now disused. Hipped roof on an L-shaped plan with replacement artificial slate, c.1910, red clay ridge tiles, rendered chimney stack, and cast-iron rainwater goods on rendered eaves. Unpainted roughcast walls with unpainted rendered strips to corners. Square-headed window openings (most in tripartite arrangement to front (east) elevation) with cut-stone sills. 3/6 and 6/6 timber sash windows with 1/2 and 2/2 sidelights to tripartite openings. Elliptical-headed door opening with rendered surround, replacement glazed timber panelled door, c.1910, sidelights on timber panels, and decorative fanlight. Interior with timber panelled shutters to window openings. Set back from road in own grounds with unkempt grounds to site. (ii) Detached three-bay single-storey rubble stone outbuilding with half-attic, c.1810, to west. Part reroofed, c.1935. Pitched slate roof with section of replacement corrugated-asbestos, c.1935, clay ridge tiles, rendered coping, and no rainwater goods on squared rubble stone eaves. Random rubble stone walls with lime mortar. Square-headed window openings with no sills, lintels, and remains of timber fittings. Square-headed door opening with timber lintel, and timber boarded double doors.
A well-composed middle-size house that retains much of its early form and fabric, both to the exterior and to the interior, despite the fact that it is now apparently disused. The introduction of tripartite window openings in the early nineteenth century enhances the formal quality of the composition, while the fanlight to the door opening augments the design quality of the composition. The survival of an attendant outbuilding contributes to the group quality of the site, and the complex remains an important addition to the architectural heritage of the locality.
This does not grant access. Most recorded buildings are privately owned; view them only from public ground unless the owner allows entry.
Places near here
 Enclosure in Ballyshonock,hacketstown (middlethird By.)Enclosure · 803 yd
 Burnt spread in JohnstownBurnt spread · 1360 yd
 Site of CastleCastle, unclassified · 1.1 mi
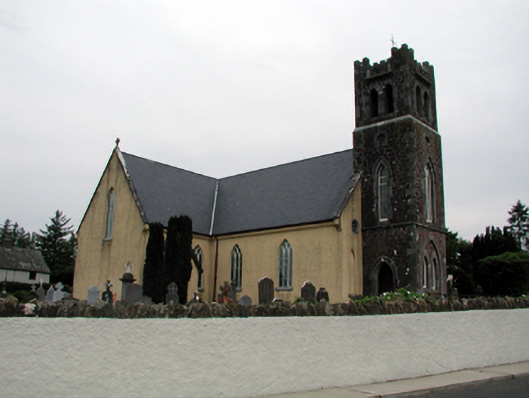 Saint Nicholas's Catholic ChurchOfficially recorded historic building · 1.6 mi
 Church in Ballyduff East,ballyduff WestChurch · 1.6 mi
 Waterford & Suir Valley RailwayHeritage attraction · 3.0 mi
 St. Martin's WellSpring · 3.1 mi
 Mote or TumulusCastle, motte · 3.3 mi
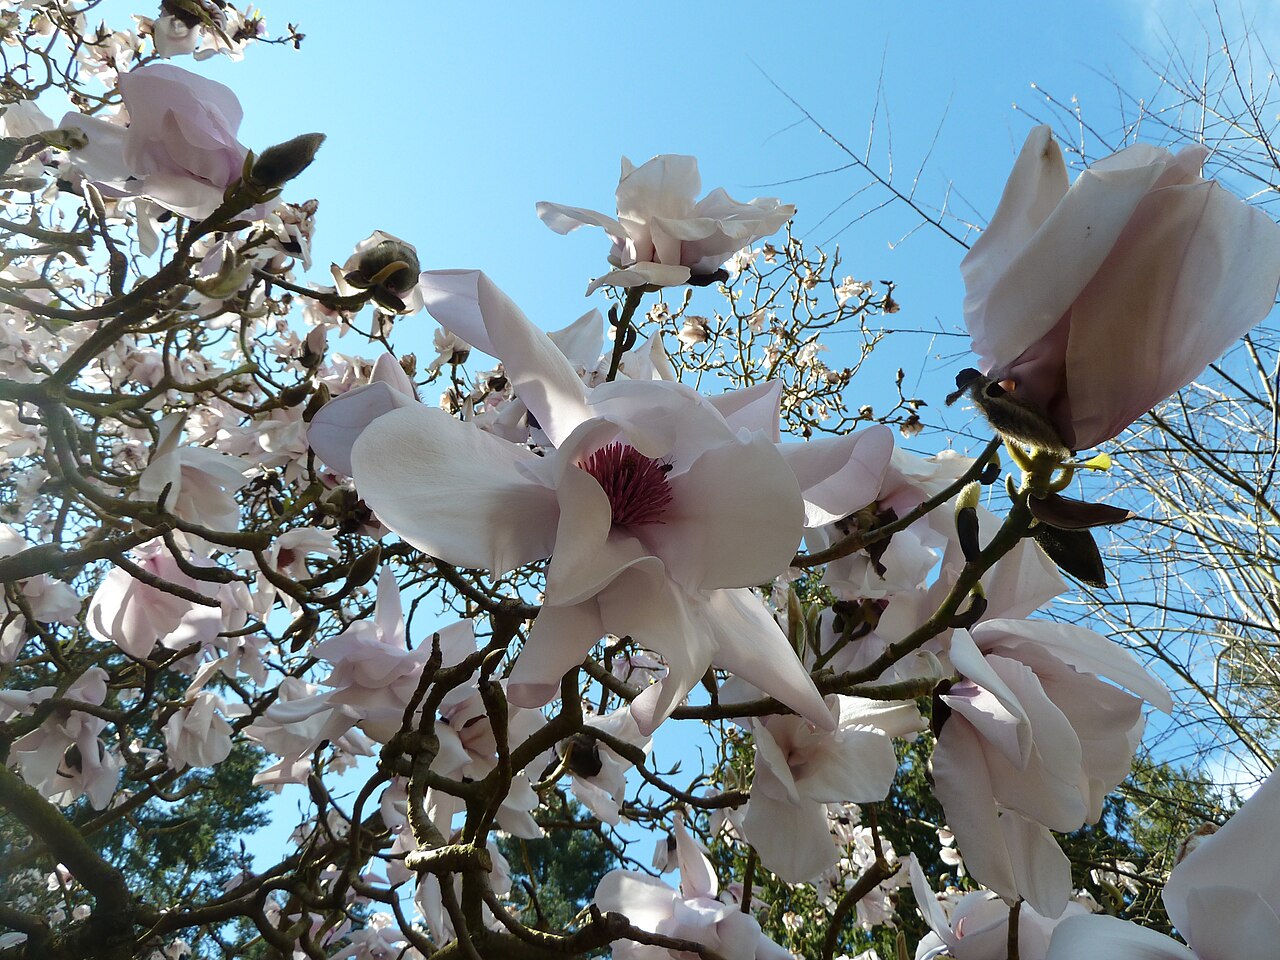 Sargent's magnoliaSargent's magnolia · 3.5 mi
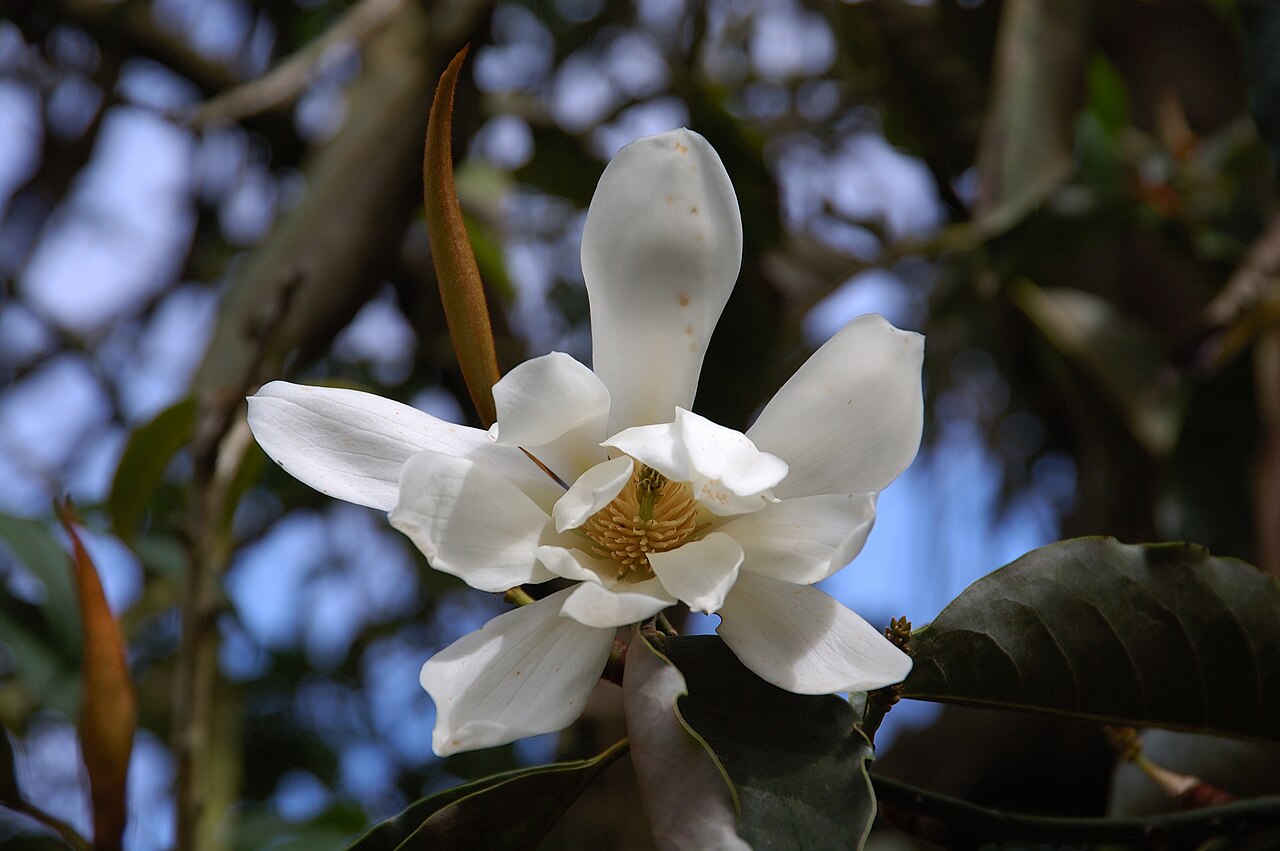 Sweet micheliaSweet michelia · 3.5 mi
 Mount Congreve GardensHeritage attraction · 3.8 mi
 St. Bernard's WellSpring · 3.9 mi
Other information
Photo: National Inventory of Architectural Heritage · Website use allowed for educational or private purposes with source credit