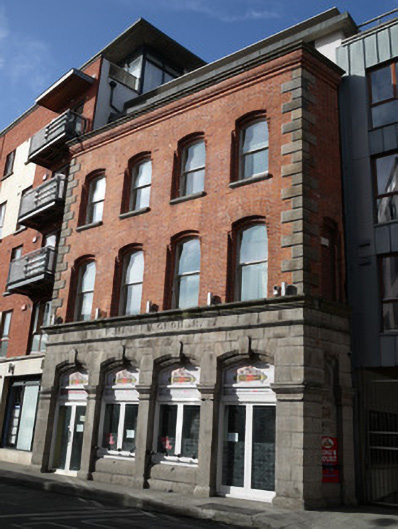
What is recorded here
Attached facade of four-bay three-storey former house with cut granite shopfront, built c.1860, now part of larger four-storey multiple-bay residential development with shopfront retained. Projecting from surrounding street front by single-bay returns to side elevations. Parapet detail to third floor having cut granite coping with brick cornice below. Red brick walls laid in Flemish bond having cut granite quoins. Segmental-arched window openings to upper floors having recessed reveals with corbelled head detail, and red brick voussoirs. One-over-one pane timber sash windows with cut granite sills. Arcaded granite shopfront having segmental-arched window openings flanked by door openings, each with keystone, in turn flanked by pilasters with carved capitals. Cut granite name plate with engraved shop name, cornice above. Recent doors, windows and signage to ground floor openings.
Projecting forward from its neighbours this former grocer's facade stands proud amongst the surrounding recent residential development. Its fine granite shopfront and well laid brickwork add historical context to the north side of King Street North. While no longer a single unit it continues its historical uses with commercial outlet to the ground floor and residential above, the pair of door openings indicating the tradition of living over the shop. It marks a kink in the street connecting Smithfield market with historical Church Street, the main historical route north from the city centre while standing on an axis with Bow Street.
This does not grant access. Most recorded buildings are privately owned; view them only from public ground unless the owner allows entry.
Places near here
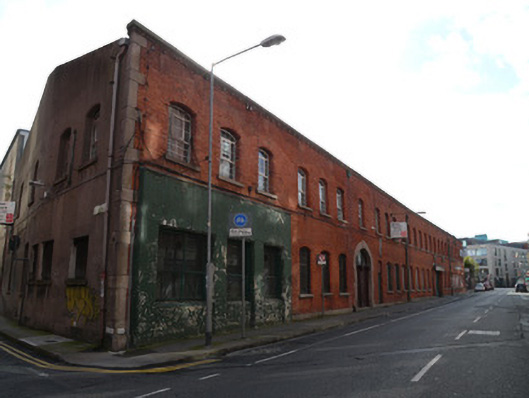 factoryfactory · 47 yd
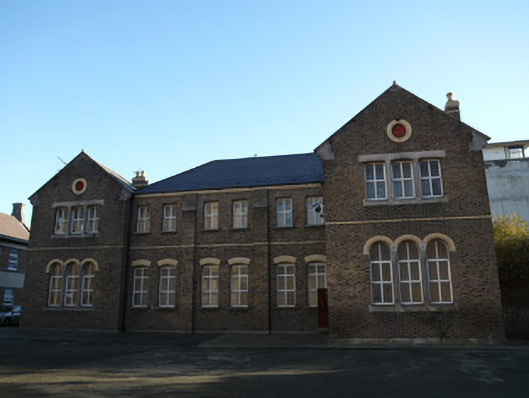 Saint Paul's Christian Brothers Schoolschool · 56 yd
 Habitation site in Unknown TownlandHabitation site · 237 yd
 Jameson ChimneyHeritage attraction · 241 yd
 Chimney Viewing TowerHeritage attraction · 241 yd
 London PlaneLondon Plane · 316 yd
 Burial in Unknown TownlandBurial · 358 yd
 Apple OrchardVisitor information · 404 yd
 King's Inns ParkVisitor information · 485 yd
 UN Veterans MemorialMemorial · 777 yd
 Croppies Acre MemorialMemorial · 801 yd
 CastleCastle, unclassified · 830 yd
Other information
Photo: National Inventory of Architectural Heritage · Website use allowed for educational or private purposes with source credit