What is recorded here
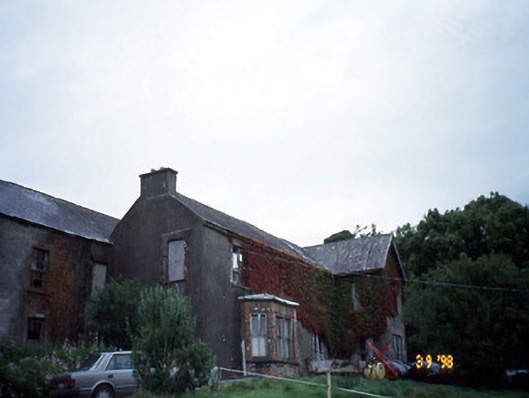
Kineigh House in Kineigh wears diamond-patterned slate on its back wall. Most houses save the finery for the entrance; this one waits until you’ve walked past, then turns round in the good cardigan.
Detached five-bay two-storey house, built 1750. Renovated and extended to south-east, 1803, comprising three-bay two-storey parallel entrance block. Renovated and extended to north-east, c. 1880, comprising single-bay two-storey gabled advanced end bay with three-bay side elevation and single-storey canted bay window added to entrance block. Now disused and partly derelict. Pitched slate roofs with rendered chimneystacks. Rendered rubble stone walls having slate-hanging to rear of east section with diamond patterning and remains of slate-hanging to west gable. Timber paired one-over-one pane sliding sash windows and six-over-six pane to rear, having slate sills and brick flat arches and surrounds. Brick bay window c. 1880. Retaining interior features. Gateway, built c. 1880, to south comprising pair of stone piers with pedestrian gateway to north having cast-iron gate.
From the Buildings of Ireland (National Inventory of Architectural Heritage) record 21308802
This does not grant access. Most recorded buildings are privately owned; view them only from public ground unless the owner allows entry.
Places near here
Photo credits
- Shaun Ferguson, Geograph · CC BY-SA 2.0
- Steve Edge, Wikimedia Commons · CC BY-SA 2.0
- National Inventory of Architectural Heritage
- Commander-pirx, Wikimedia Commons · CC BY-SA 4.0
- Matthew Chadwick, Wikimedia Commons · CC BY-SA 2.0
- Jonathan Thacker, Geograph · CC BY-SA 2.0
- JohnArmagh, Wikimedia Commons · CC BY-SA 3.0
- Gerd Eichmann, Wikimedia Commons · CC BY-SA 4.0
- Robert Linsdell from St. Andrews, Canada, Wikimedia Commons · CC BY 2.0
- Rod Allday, Geograph · CC BY-SA 2.0
- Phil Champion, Geograph · CC BY-SA 2.0
 Emlagh LoopWalking route · 1.6 mi
 Inny StrandBeach / strand · 1.7 mi
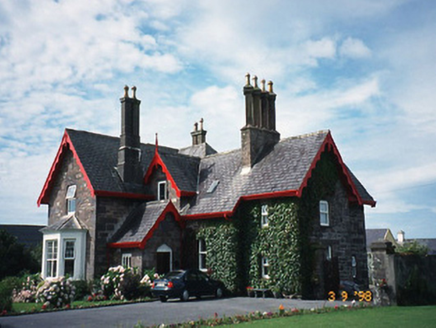 Iveragh LodgeHunting/fishing lodge · 2.2 mi
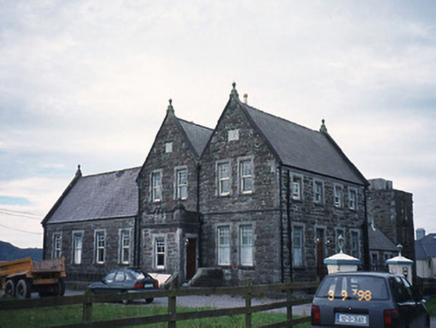 The Cable StationCoastguard station · 2.3 mi
_-_20170724_16_24_56.jpg/250px-Kerry_-_Fermoyle_Castle_(Iveragh)_-_20170724_16_24_56.jpg "Photo: Commander-pirx, Wikimedia Commons · CC BY-SA 4.0") Fermoyle Castle (in Ruins)Castle, tower house · 2.6 mi
Fermoyle Castle (in Ruins)Castle, tower house · 2.6 mi Butler MemorialMemorial · 2.6 mi
 Waterville PromenadeWalking route · 2.8 mi
 Church IslandEcclesiastical site · 3.1 mi
 Bá na ScealgBay · 3.5 mi
_(27422902643).jpg/250px-Eightercua_Stone_Alignment,_Ring_of_Kerry_(506549)_(27422902643).jpg "Photo: Robert Linsdell from St. Andrews, Canada, Wikimedia Commons · CC BY 2.0") EightercuaArchaeological place · 3.6 mi
EightercuaArchaeological place · 3.6 mi Ballinskelligs Castle (in Ruins)Castle, tower house · 4.7 mi
 Ballinskelligs PrioryVisitor information · 4.9 mi
More historic places in County Kerry · All of County Kerry
What do you know about this place?