What is recorded here

Detached three-bay two-storey house with attic, built c.1860, with two further bays added to south c.1880, latter having taller first floor windows, and with gabled porch projection to front of earlier block. South bays formerly in use as post office. Single-storey ruinous outbuilding to rear. Pitched slate roof with terracotta ridge tiles, raised eaves course with replacement gutters and cast-iron downpipes, and four rendered chimneystacks. Pitched slate roof to porch. Lined-and-ruled smooth-rendered walls. Paired round-headed fixed timber windows to attic level of south gable and square-headed elsewhere, with stone sills and timber sliding sash windows, six-over-six pane to older block and one-over-one pane to southern two at front first floor level, one-over-two pane to front ground floor, and replacement uPVC to lower floors of south gable and to porch. Timber door with overlight to post office and recent door to porch. Remains of post box to ground floor with name "Kindrum Post Office" to lintel over doorway into post office. Gardens to front and rear.
This substantial house was formerly used as the local post office. It has two entrances, reflecting the different uses. The tall chimneystacks unite the composition and provide some vertical emphasis to the facade. The retention of timber sash windows and the obvious location of the post box (now removed) contribute to the building's architectural and social heritage value.
This does not grant access. Most recorded buildings are privately owned; view them only from public ground unless the owner allows entry.
Places near here
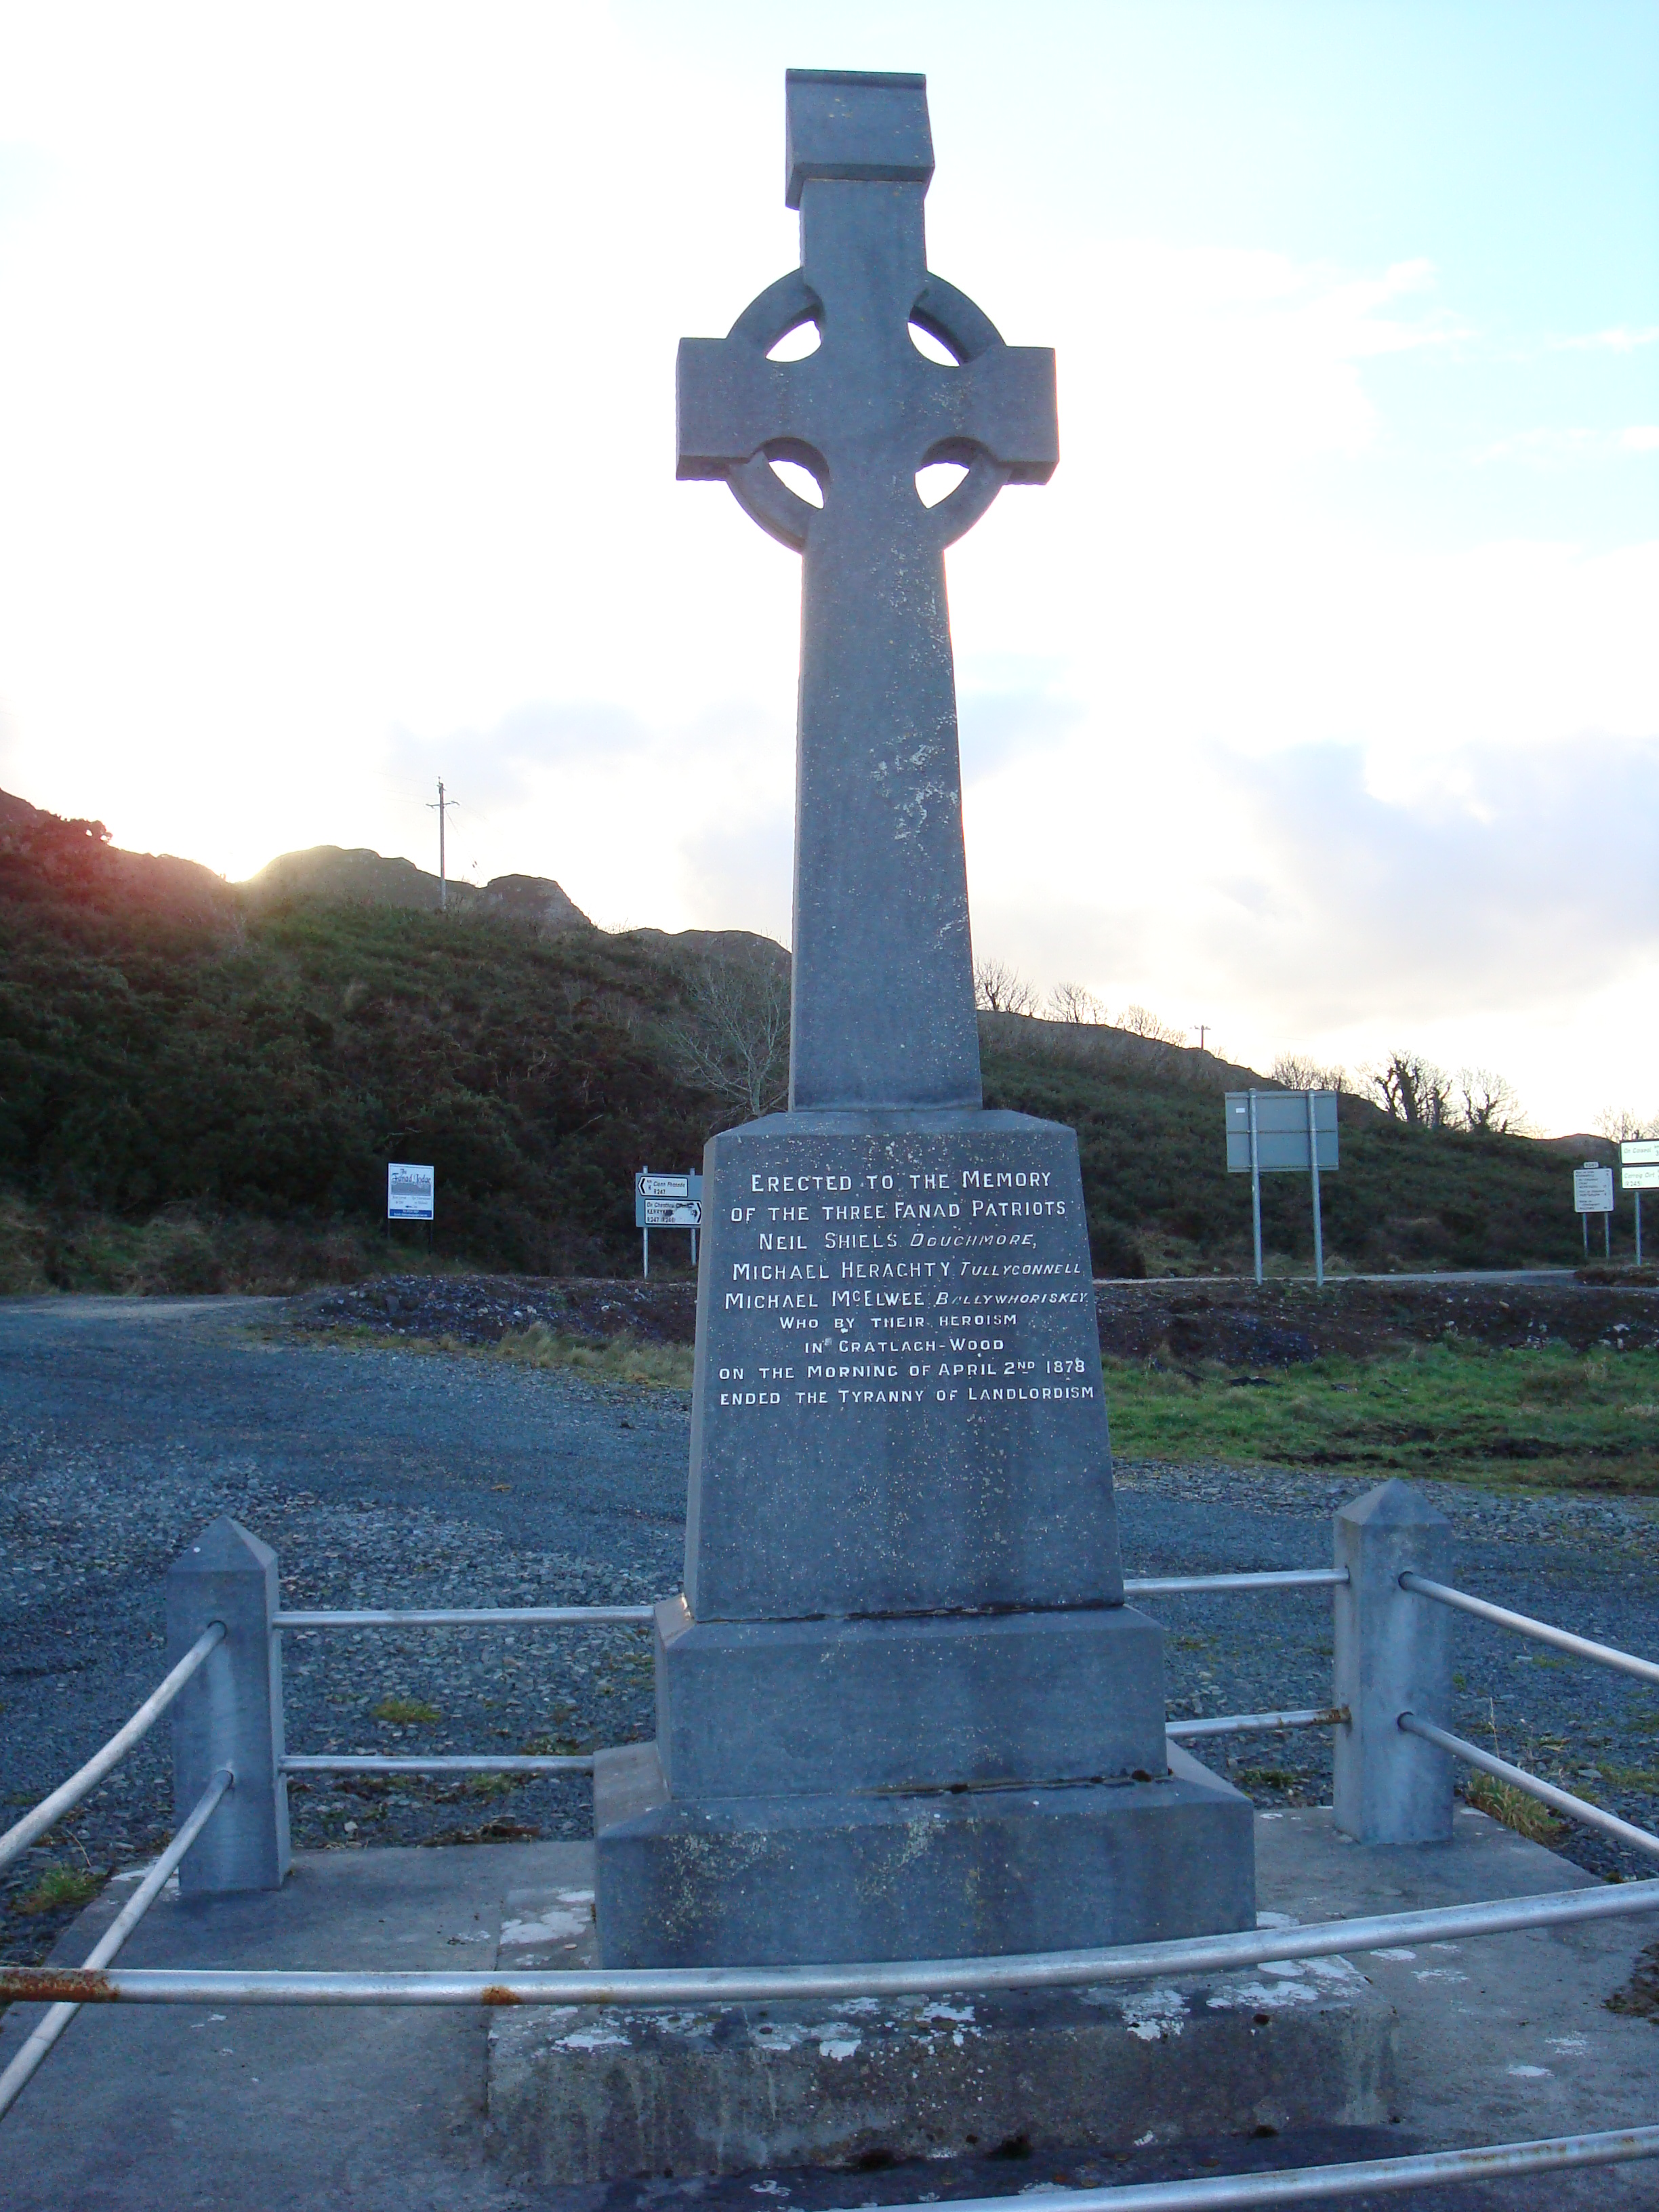 Fanad Patriots Monumentmonument · 597 yd
 Saint Mary's Catholic Churchchurch/chapel · 1391 yd
 Baile Thiarnáin Raised Fairy FortFairy fort / earthen ringfort · 1579 yd
 Baile Thiarnáin Ridge Stone RingfortFairy fort / stone ringfort · 1667 yd
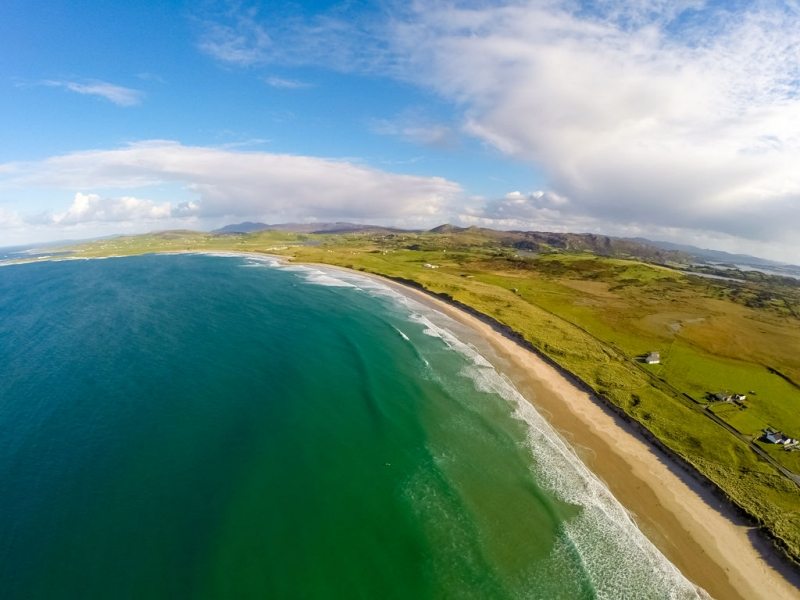 Ballyhiernan, FanadOfficial bathing water · 1.6 mi
 Moross CastleCastle, tower house · 2.2 mi
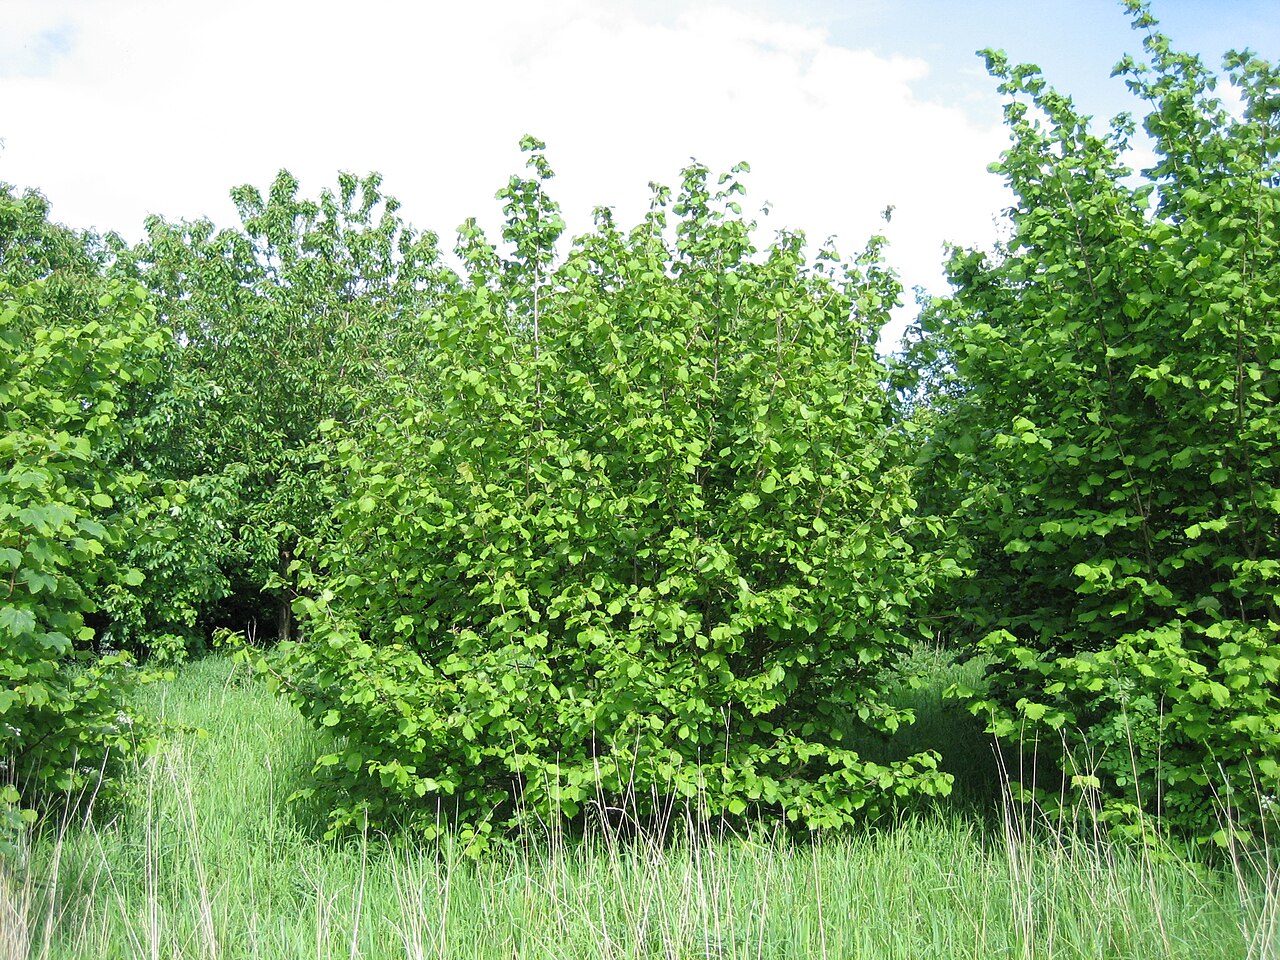 HazelHazel · 3.0 mi
 Old CastleCastle, unclassified · 3.3 mi
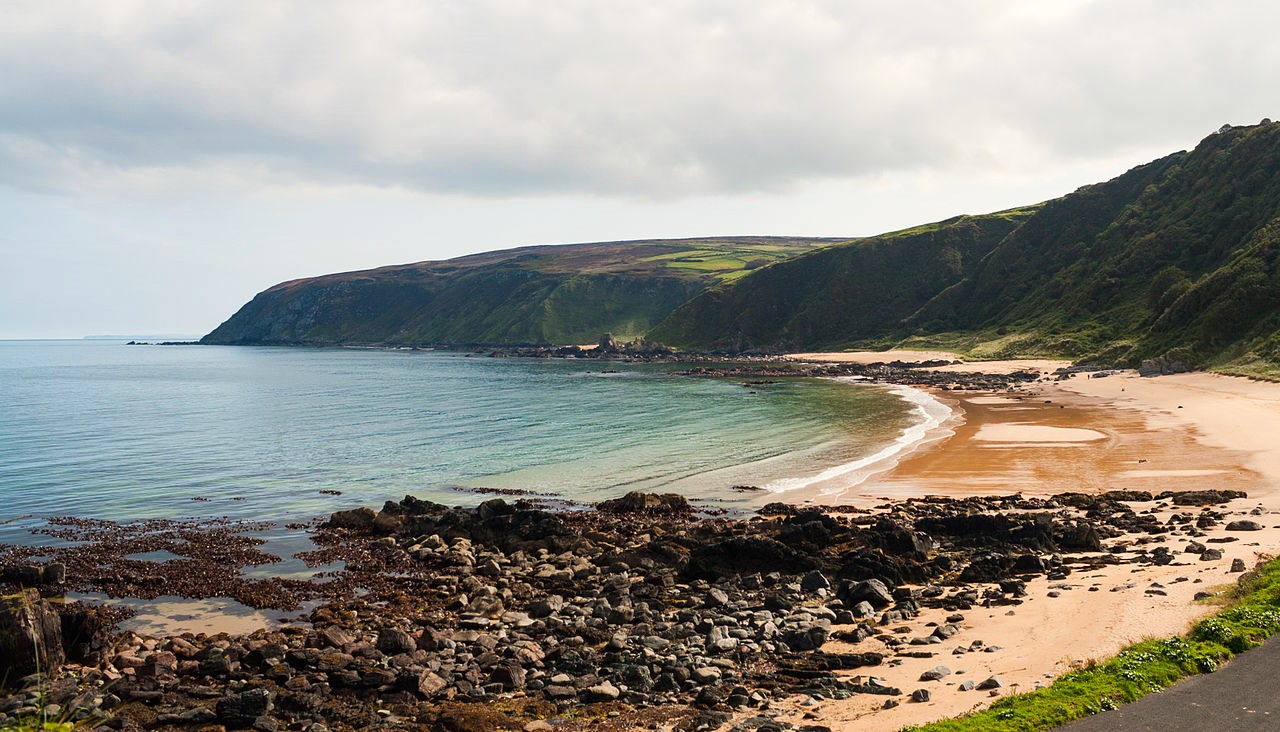 Drumnacraig BeachBeach / strand · 3.5 mi
 Wych ElmWych Elm · 3.5 mi
 Cnoc na SleáMountain / peak · 4.2 mi
 Fanad Head Lighthouse Visitor CentreVisitor information · 4.3 mi
Other information
Photo: National Inventory of Architectural Heritage · Website use allowed for educational or private purposes with source credit