What is recorded here
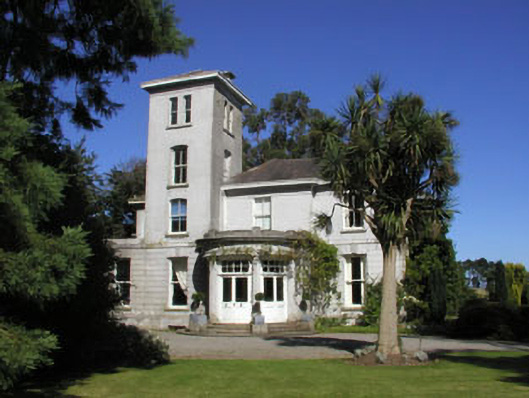
Detached six-bay two-storey Italianate style house, built c.1860. The house is finished in render with a rusticated ground floor. To the east side of the front is a four-stage tower with a hipped roof. The panelled double front door are part glazed and are set within a circular-shaped flat-roofed porch. Window openings are all flat-headed with the exception of the upper floors of the tower; these are segmental-arched. Frames are two over two and one over one timber sash. The hipped roof is finished with natural slate and cast-iron rainwater goods. The house is set within extensive wooded grounds and has a curved gate screen with wrought-iron gates and matching railings.
This is a distinctive Italianate villa, dating from the mid 19th century. Whilst not a classic of the genre it is nevertheless a good and well preserved example.
From the Buildings of Ireland (National Inventory of Architectural Heritage) record 16400822
This does not grant access. Most recorded buildings are privately owned; view them only from public ground unless the owner allows entry.
Places near here
 Kindlestown Castle (in ruins)Castle, hall-house · 367 yd
 MoonacreHouse · 504 yd
 Cherry HouseHouse · 602 ydDelgany Heritage TrailWalking route · 738 ydKnockrathFairy fort / ringfort · 1151 yd
 Tuliptree1433 ydEnclosure in FarrankellyEnclosure · 1585 yd
 Greystones South BeachBeach / strand · 1.1 mi
 The CoveBeach / strand · 1.1 miGreystones WayWalking route · 1.1 mi
 Glen of the DownsNature reserve · 1.4 mi
 Little Sugar LoafMountain / peak · 2.2 mi
Pictures: Aoifer, Wikimedia Commons · CC BY-SA 4.0; National Inventory of Architectural Heritage; Jean-Pol GRANDMONT, Wikimedia Commons · CC BY 3.0; Eirian Evans, Geograph · CC BY-SA 2.0; Michael Dibb, Geograph · CC BY-SA 2.0; Klondikeger, Wikimedia Commons · CC BY-SA 4.0; Sarah777 at English Wikipedia, Wikimedia Commons · Public domain
More historic places in County Wicklow · All of County Wicklow
What do you know about this place?