
What is recorded here
Detached two-bay two-storey house, c.1890, retaining original aspect with round-headed open internal porch to right ground floor, and single-bay two-storey canted bay window to left. Hipped slate roof (half-polygonal to canted bay window) with red clay ridge tiles (decorative to ridge) having terracotta finials, red brick Running bond chimney stacks, and cast-iron rainwater goods on rendered eaves. Unpainted rendered walls with rendered channelled piers to ends, and cut-limestone stringcourse to first floor. Square-headed window openings with rendered sills, and 1/1 timber sash windows. Round-headed opening to open internal porch with moulded rendered surround, and decorative clay tile to step. Square-headed door opening with glazed timber panelled door having sidelights, and overlights with leaded stained glass panels. Set back from line of road with unpainted roughcast boundary wall to forecourt having decorative cast-iron railings over, and cast-iron chamfered piers with cast-iron gate.
A well-composed middle-size house incorporating architectural features characteristic of the period of construction, including a canted bay window. Very well maintained, the house retains its original form and massing, together with a range of important salient features and materials, which enhance the historic quality of the site. Set at an angle to the street, the house contributes to the visual appeal of the street scene, while the survival of the original cast-iron railings to the forecourt augments the aesthetic quality of the streetscape.
This does not grant access. Most recorded buildings are privately owned; view them only from public ground unless the owner allows entry.
Places near here
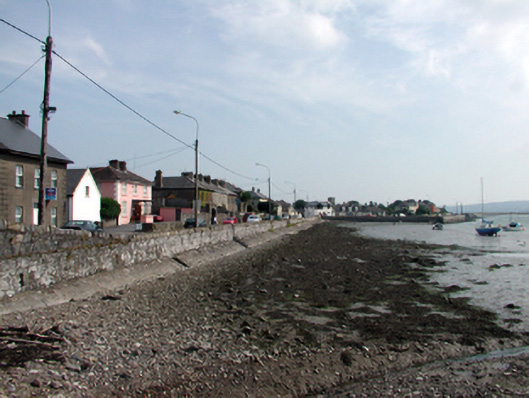 quay/wharfquay/wharf · 33 yd
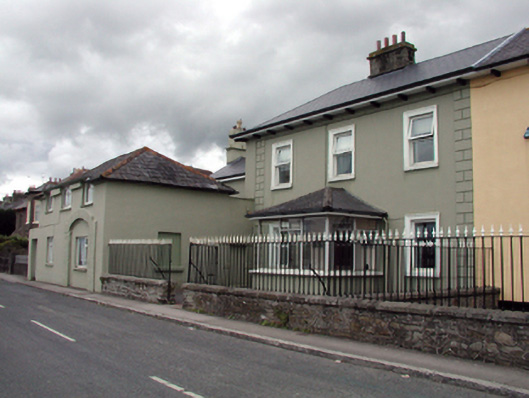 RIC barracksRIC barracks · 39 yd
 Dungarvan CastleCastle · 245 yd
 Dungarvan Castle (in Ruins)Castle, Anglo-Norman masonry castle · 247 yd
 Dungarvan World War I MemorialMemorial · 292 yd
 Castle (in ruins)Castle, tower house · 357 yd
 St. Catherines WellHoly well · 383 yd
 Structure in DungarvanStructure · 384 yd
 Waterford County MuseumMuseum · 471 yd
 Grattan SquareVisitor information · 517 yd
 Cunnigar PointHeadland · 736 yd
 Horse-chestnutHorse-chestnut · 1.9 mi
Other information
Photo: National Inventory of Architectural Heritage · Website use allowed for educational or private purposes with source credit