
What is recorded here
Detached three-bay single-storey Church of Ireland church, built 1847, on a rectangular plan comprising two-bay single-storey nave opening into single-bay single-storey chancel (north). Closed, ----. Now disused. Pitched slate roofs with clay ridge tiles, overgrown cut-limestone coping to gable to entrance (south) front with overgrown bellcote to apex, and no rainwater goods surviving on cut-limestone eaves. Creeper- or ivy-covered coursed rubble stone walls with cut- or hammered limestone flush quoins to corners. Lancet window openings with hammered limestone block-and-start surrounds framing four-over-four timber sash windows having Y-tracery glazing bars. Paired lancet window openings to entrance (south) front with hammered limestone block-and-start surrounds. Set in overgrown grounds.
A church representing an integral component of the ecclesiastical heritage of County Waterford with the architectural value of the composition, one allegedly erected by Abraham Coates (----) of nearby Glenahiry Lodge and thereby attributed to William Tinsley (1804-85) of County Tipperary, suggested by such attributes as the compact rectilinear plan form, aligned along a liturgically-incorrect axis; the slender profile of the openings underpinning a "medieval" Gothic theme; and the overgrown bellcote embellishing a high pitched roofline as an increasingly obscure eye-catcher in the landscape.
This does not grant access. Most recorded buildings are privately owned; view them only from public ground unless the owner allows entry.
Places near here
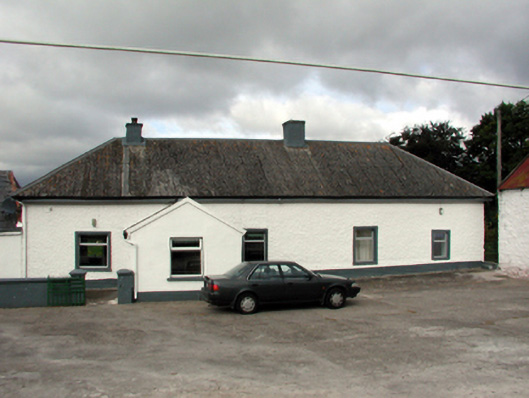 farm housefarm house · 685 yd
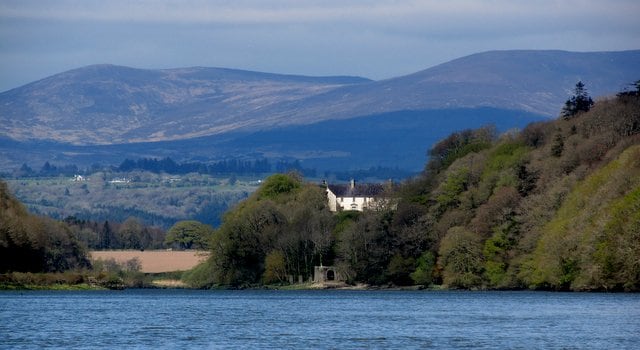 Enclosure in ClonanavEnclosure · 748 yd
 Cross in KilcregganeCross · 960 yd
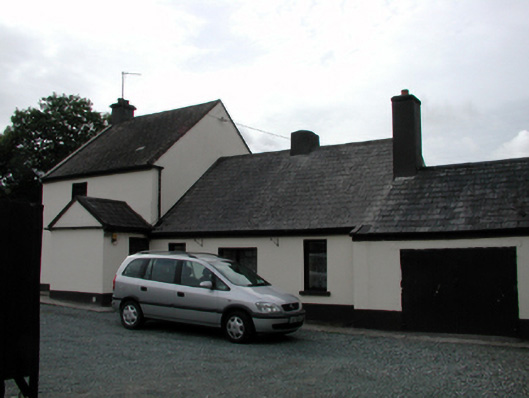 Niervale Millmiller's house · 1113 yd
 Castle Coonagh (in ruins)Castle, tower house · 1607 yd
 Laeka WoodWood · 1.4 mi
 Site of CastleCastle, unclassified · 2.0 mi
 Pigeon HillMountain / peak · 2.8 mi
 Turraphuca WoodForest · 2.9 mi
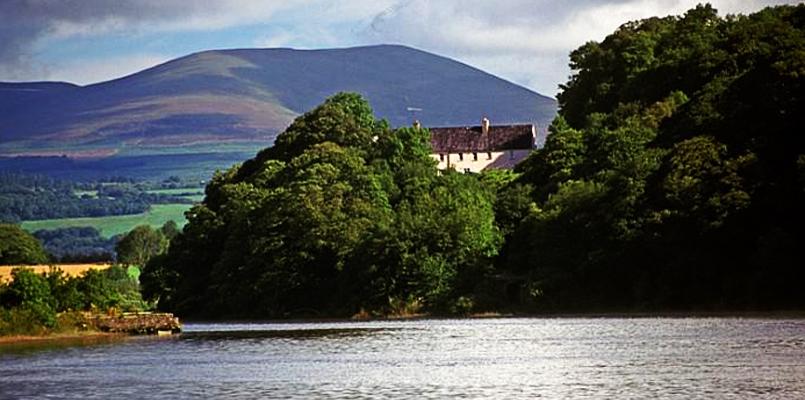 Laghtnafrankee SW TopMountain / peak · 3.1 mi
 European long distance path E8 - part IrelandWalking route · 3.3 mi
 Carey's Castle WoodsVisitor information · 3.3 mi
Other information
Photo: Alexander Redfern · CC BY-SA 4.0