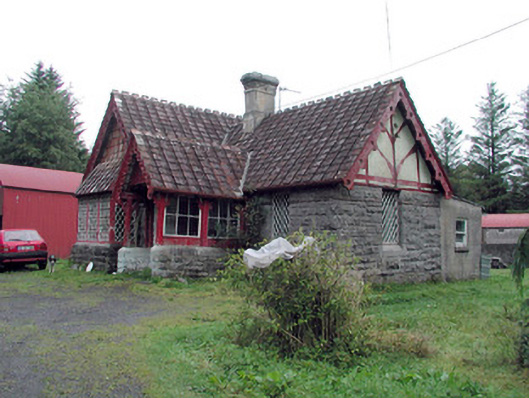
What is recorded here
Detached T-plan three-bay single-storey former gate lodge to Kilronan Castle, built c.1870, with porch to front and extensions added to rear c.1980. Now used as a farmhouse. Pitched terracotta-tiled roof with ridge tiles, rendered chimneystack, carved timber barge-boards and cast-iron rainwater goods. Flat roofs to extensions. Random coursed rock-faced limestone walls with sandstone string course. Terracotta tiles and timber brace-work with plaster infill to gables. Render to extensions. Cast-iron diamond-paned windows with box-bay window to façade. Timber battened door to porch. Glazed timber porch with terracotta tiles to floor. Timber casement windows and glazed timber door to extension. Modern agricultural outbuildings to site. Wrought-iron gates and railings to entrance.
By the mid nineteenth century a celebration of revival styles resulted in the design and construction of elaborate gate lodges within the demesnes of County Roscommon. The diminutive scale of gate lodges made them suitable candidates for ornate folly-like treatment. The flamboyant Swiss Cottage design of this gate lodge, styled "Red Lodge", was an outward expression of the wealth and status enjoyed by the Kilronan Castle estate. Altered by the addition of unattractive extensions, Red Lodge nevertheless retains highly decorative features, including cast-iron windows, brightly-painted timber work and terracotta tiles.
This does not grant access. Most recorded buildings are privately owned; view them only from public ground unless the owner allows entry.
Places near here
 Annagh WoodForest · 490 yd
 Doon PointPromontory fort, inland · 898 yd
 Roundhouse Hill WoodForest · 963 yd
 Promontory fortPromontory fort, inland · 982 yd
 Green IslandIslet · 1193 yd
 Stony IslandIslet · 1261 yd
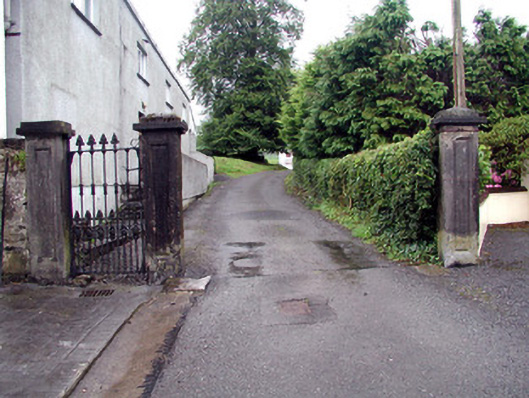 Alderford Housegates/railings/walls · 1.0 mi
 Josie McDermott MemorialMemorial · 1.0 mi
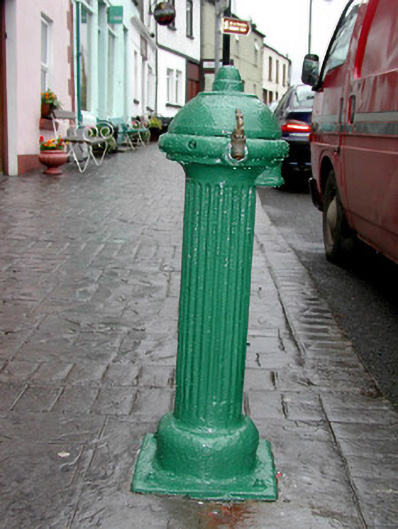 water pumpwater pump · 1.1 mi
 Turlough O'CarolanMemorial · 2.3 mi
 Kilronan MountainMountain / peak · 2.4 mi
 Arigna Mining ExperienceMuseum · 3.3 mi
Other information
Photo: National Inventory of Architectural Heritage · Website use allowed for educational or private purposes with source credit