What is recorded here
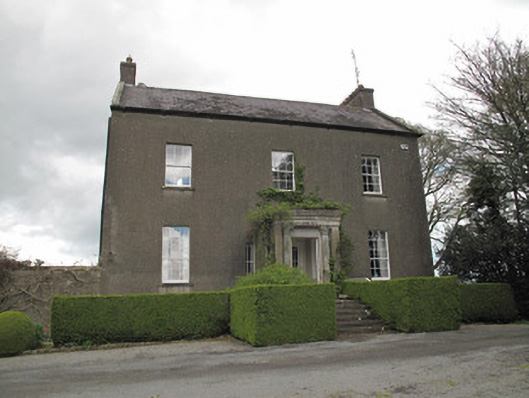
Kilmore House in Kilnahaltar is a former rectory with a modest front and a distinctly grander rear. A very sound arrangement for preaching humility: receive the congregation at the front, and reverse the bishop in.
Detached three-bay two-storey over half-basement rectory, built 1792, having attic, and with porch spanning basement area to front (south) elevation. Now in use as private house. Pitched slate roof, with rendered copings to gables, rendered chimneystacks with terracotta pots, and with cast-iron rainwater goods. Roughcast rendered walls, with tooled stone string between basement and ground floor. Ruled-and-lined render to porch. Square-headed window openings having render reveals, tooled stone sills, and timber sliding sash windows, six-over-six pane to first floor, nine-over-six pane to ground floor, six-over-three pane to basement level with cast-iron railings over, and three-over-six pane to gable apexes (east and west). Round-headed window opening to ground floor of east gable. Square-headed window openings flanking porch to front with tooled stone sills, render reveals and double-light margined timber casement windows. Doorway to porch comprises rendered engaged round-plan columns with moulded caps and plinths set against tooled stone wall, supporting tooled limestone lintel, with square-headed door opening having timber panelled door. Door opens onto stone paved platform and six stone steps. Encaustic tiles to interior of porch, with timber panelled inner door having margined glazing to upper half. Square-plan cut-stone piers having tooled stone caps flanking double-leaf cast-iron gate to south-east of house.
This substantial former rectory forms part of a group of related structures with the adjacent Saint Aidan’s Church, graveyard and parochial room. Its elegantly proportioned façade and fenestration alignment give an impression of modesty, while the rear elevation presents an aspect of subtle grandeur. The porch to the front, with its well executed columns, tooled stone surround and approach steps provides a note of Classical elegance, while timber sliding sash windows are retained throughout, providing architectural interest.
From the Buildings of Ireland (National Inventory of Architectural Heritage) record 41400952
This does not grant access. Most recorded buildings are privately owned; view them only from public ground unless the owner allows entry.
Places near here
Photo credits
- National Inventory of Architectural Heritage
- Kenneth Allen, Geograph · Creative Commons Attribution-ShareAlike 2.0
- Willow, Wikimedia Commons · CC BY 2.5
- Dieglop, Wikimedia Commons · CC BY-SA 4.0
- Walking with a phone, Wikimedia Commons · CC BY-SA 4.0
- Raymond Okonski, Wikimedia Commons · CC BY-SA 2.0
- Brian Lenehan, Geograph · CC BY-SA 2.0
- Enda O Flaherty, Wikimedia Commons · CC BY-SA 2.0
- Kenneth Allen, Geograph · CC BY-SA 2.0
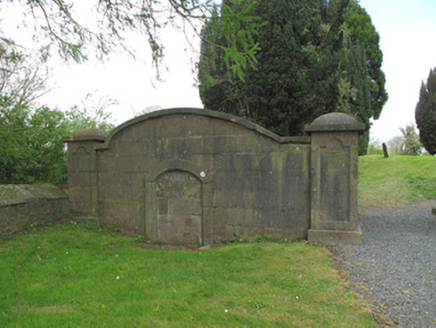 Saint Aidan's Church (Kilmore)Mausoleum · 241 yd
 Saint Aidan's Church (Kilmore)Church/chapel · 258 ydHazel WoodWood · 1338 ydRough HillMountain / peak · 1.3 miRossmore CastleRuins · 1.9 mi
 European ash2.0 mi
 Rossmore Forest ParkWood · 2.1 mi
 Rossmore MausoleumHeritage attraction · 2.3 mi
 Rossmore MonumentMemorial · 2.5 mi
 Old Cross SquareMonument · 2.6 mi
 Giants GreveWedge tomb · 4.2 mi
 Sliabh Beagh Hotel and Tourism CentreVisitor information · 5.7 mi
More historic places in County Monaghan · All of County Monaghan
What do you know about this place?