
What is recorded here
Detached three-bay two-storey house with dormer attic, built c.1880, having T-shaped plan with gable-fronted projecting bays to first floor of front and north elevations, and twentieth-century extension to rear and lean-to timber porch to south. Pitched and sprocketed concrete tiled roof with replacement uPVC…
Read the whole record
From the Buildings of Ireland (National Inventory of Architectural Heritage) record 30404609
Places near here
Picture notes
- National Inventory of Architectural Heritage
- Mike Searle, Wikimedia Commons · CC BY-SA 2.0
- Computer-made picture. It does not show this playground.
- AmandaMcCrann, Wikimedia Commons · CC BY-SA 4.0
- Ronnie Nijboer, Wikimedia Commons · CC0
- Willthacheerleader18, Wikimedia Commons · CC0
- Miguel Angel Masegosa Martínez, Wikimedia Commons · CC BY 2.0
 IndicatedFairy fort / ringfort · 1760 yd
Explorer Tom Fairy fort or ringfort in Ballybaun has caught my eye in Ballybaun, County Galway. I bet a fairy fort / ringfort with a name like that could keep me talking all afternoon; I'm already inventing a daft little scene for it, and I'll stop before it turns into history.
 mill (water)1.1 mi
Explorer Tom Mill has caught my eye in Killian, County Galway. I bet a mill (water) with a name like that could keep me talking all afternoon; I'm already inventing a daft little scene for it, and I'll stop before it turns into history.
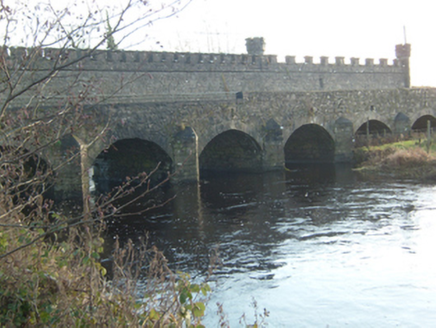 Ballinamore BridgeBridge · 1.2 mi
Explorer Tom Ballinamore Bridge has caught my eye in Ballybaun (Killian By), Cartron Earl, Curraghboy, Riversdale, County Galway. I bet a bridge with a name like that could keep me talking all afternoon; I'm already inventing a daft little scene for it, and I'll stop before it turns into history.
_-_geograph.org.uk_-_4071504.jpg/250px-Castles_of_Connacht,_Castle_Ffrench,_Galway_(1)_-_geograph.org.uk_-_4071504.jpg "Photo: Mike Searle, Wikimedia Commons · CC BY-SA 2.0") Tower (in Ruins)Castle, tower house · 2.9 mi
Tower (in Ruins)Castle, tower house · 2.9 miExplorer Tom Tower has caught my eye in Castle Ffrench, County Galway. I bet a castle, tower house with a name like that could keep me talking all afternoon; I'm already inventing a daft little scene for it, and I'll stop before it turns into history.
Ballinlass Eviction MemorialMemorial · 3.2 miExplorer Tom Ballinlass Eviction Memorial has caught my eye in County Galway. I bet a memorial with a name like that could keep me talking all afternoon; I'm already inventing a daft little scene for it, and I'll stop before it turns into history.
 Children's playground3.2 miComputer-made picture. It does not show this playground.
Explorer Tom Children's playground has caught my eye in County Galway. I bet a children's playground with a name like that could keep me talking all afternoon; I'm already inventing a daft little scene for it, and I'll stop before it turns into history.
 Kellys MonumentMonumental structure · 3.4 mi
Explorer Tom Kellys Monument has caught my eye in Killeroran, County Galway. I bet a monumental structure with a name like that could keep me talking all afternoon; I'm already inventing a daft little scene for it, and I'll stop before it turns into history.
 Wych Elm4.1 mi
Explorer Tom Wych Elm has caught my eye in County Galway. I bet a wych elm with a name like that could keep me talking all afternoon; I'm already inventing a daft little scene for it, and I'll stop before it turns into history.
 Mountbellew PlaygroundChildren's playground · 4.9 miComputer-made picture. It does not show this playground.
Explorer Tom Mountbellew Playground has caught my eye in County Galway. I bet a children's playground with a name like that could keep me talking all afternoon; I'm already inventing a daft little scene for it, and I'll stop before it turns into history.
Mount MaryMountain / peak · 5.1 miExplorer Tom Mount Mary has caught my eye in County Galway. I bet a mountain / peak with a name like that could keep me talking all afternoon; I'm already inventing a daft little scene for it, and I'll stop before it turns into history.
 Clonbrock CastleCastle, tower house · 6.1 mi
Explorer Tom Clonbrock Castle has caught my eye in Clonbrock Demesne, County Galway. I bet a castle, tower house with a name like that could keep me talking all afternoon; I'm already inventing a daft little scene for it, and I'll stop before it turns into history.
 Sweet Chestnut6.2 mi
Explorer Tom Sweet Chestnut has caught my eye in County Galway. I bet a sweet chestnut with a name like that could keep me talking all afternoon; I'm already inventing a daft little scene for it, and I'll stop before it turns into history.
More historic places in County Galway · All of County Galway
What do you know about this place?Tap to add a comment or ask a question