DDiscover AloneMapAbout

Killenure Castle

Country house
Killenure Castle
Photo: National Inventory of Architectural Heritage · Report the wrong picture

What is recorded here

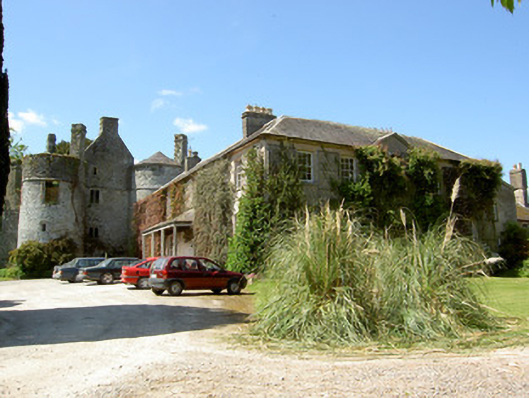
Detached two-storey country house, comprising T-plan five-bay block, c. 1770, with central pedimented breakfront and rear return, with four-bay block built to south-west, c. 1800, to give overall L-plan. Two-storey pitched addition to north gable, with single-storey lean-to extension to rear and having catslide…

Read the whole record
Detached two-storey country house, comprising T-plan five-bay block, c. 1770, with central pedimented breakfront and rear return, with four-bay block built to south-west, c. 1800, to give overall L-plan. Two-storey pitched addition to north gable, with single-storey lean-to extension to rear and having catslide addition to rear of later block. Early seventeenth-century fortified house located to west. Hipped slate roof, half-hipped to north gable of early block, with lead flashing, rendered chimneystacks with round and square terracotta pots and cast-iron rainwater goods. Roughcast rendered walls. Square-headed window openings with six-over-six pane timber sliding sash windows, some three-over-six pane to rear, with tooled limestone sills. Square-headed door opening to later block having double-leaf timber panelled door with paned overlight, fronted by open hipped slate canopy supported on timber posts, with tooled limestone steps. Fortified house has round-plan corner towers and three-bay four-storey gable-fronted façade, triple-gabled rear elevation, rubble limestone walls, dressed limestone string courses, loops to towers and ground floor of main facades, upper floors of latter having square-headed one-and mullioned two-light and three-light windows, some blocked, to main facades with chamfered limestone surrounds and label-mouldings. Pointed-arch doorways to front and rear walls, and flight of external steps up to north-west tower. Conical slate roof to north-eastern tower, rubble limestone chimneystacks and dripstones. Some later square-headed window openings to south-east tower, with red brick surrounds, one having carved timber traceried casement windows. Lofted stable and coach house to rear of house with half-hipped slate roofs and rendered rubble limestone walls and having square- and segmental-headed openings. Three-bay single-storey gate-lodge with hipped slate roof and rendered walls and entrance gates with dressed limestone piers to vehicluar and pedestrian entrances with wrought-iron gates and flanking rubble limestone walls.
This multi-period country house was formerly the home of the antiquary Austin Cooper. Its setting, next to a substantial fortified house, indicates considerable continuity of living at this location, and reflects the transition in attitudes to living patterns with a concentration on defence shifting to one of comfortable living. The later wing is typical of an early nineteenth-century country house with centrally-placed chimneystacks and tall sash windows. The fortified house retains mainly notable feature features including defensive elements such as the gun loops. The fortified house, country house and associated outbuildings make an impressive complex in the landscape.

From the Buildings of Ireland (National Inventory of Architectural Heritage) record 22205222

This does not grant access. Most recorded buildings are privately owned; view them only from public ground unless the owner allows entry.

What do you know about this place?Tap to add a comment or ask a question

What you write will be public.

Places near here

Photo credits
  • National Inventory of Architectural Heritage
  • Willow, Wikimedia Commons · CC BY 2.5
  • Ronnie Nijboer, Wikimedia Commons · CC0
  • Golfing in Ireland; photographer not stated, Source publisher
  • Garry Dickinson, Wikimedia Commons · CC BY-SA 2.0
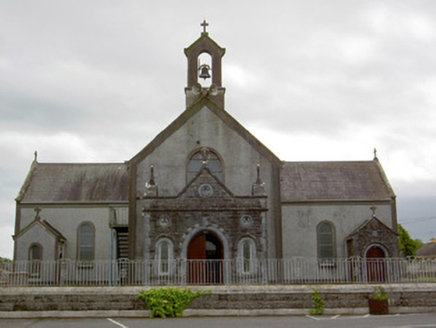
Catholic Church of the AssumptionChurch/chapel · 1019 yd

Explorer Tom Catholic Church of the Assumption has a texture that looks like someone threw a bag of gravel at it and then called it…
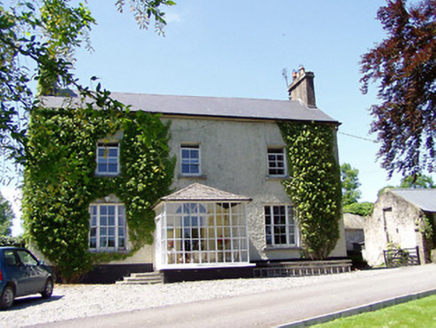
Ballywalter HouseHouse · 1096 yd

Explorer Tom Ballywalter House has a chimneystack on both gables like it’s trying to be a rocket ship that forgot how to fly off.…
European ash1107 yd

Explorer Tom European ash in County Tipperary would tell its younger self to stop worrying about the wind and just enjoy being tall…
Grene ParkCountry house · 1751 yd

Explorer Tom Grene Park in Clonaspoe is basically a gentleman farmer’s dream wrapped up in eaves that hang over like a suspicious…

creamery1.0 mi

Explorer Tom Creamery in Dundrum does weird aerobics when nobody is looking, probably to keep the roof vents flexible. It used to…
Wych Elm1.0 mi

Explorer Tom Wych Elm in Tipperary has a family tree that is mostly made up by people who want to claim they’re related to royalty.…
Drummona HouseRectory/glebe/vicarage/curate's house · 1.2 mi

Explorer Tom Drummona House nearly got famous when a celebrity almost filmed a wedding here but forgot their ring. The pedimented…
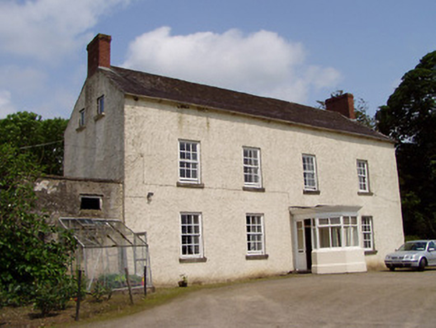
Kilmore HouseHouse · 1.2 mi

Explorer Tom Kilmore House in Kilmore Upper, County Tipperary has a smuggling story that involves barrels of whiskey and a very…
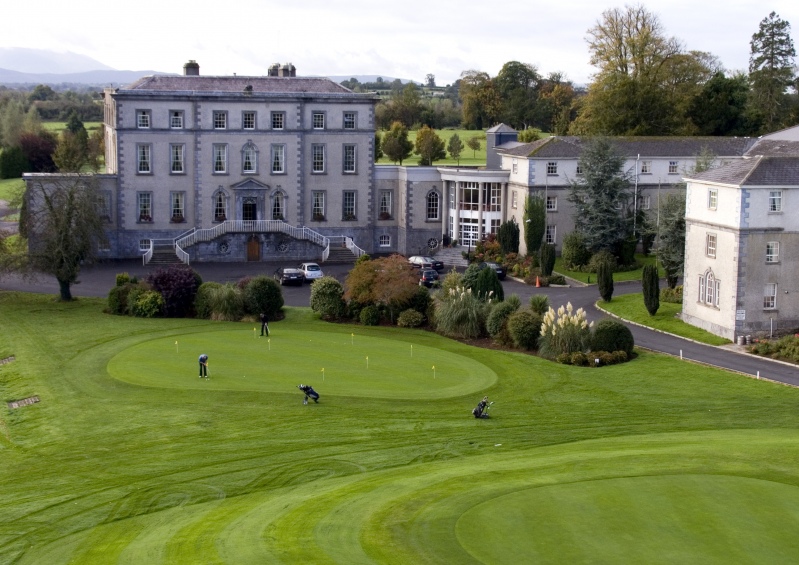
Co. Tipperary Golf ClubGolf course · 1.3 miAughnagross BridgeBridge · 1.7 mi

Explorer Tom Aughnagross Bridge is decorated with keystones that have flutes on them, which is odd for something you drive over. I…
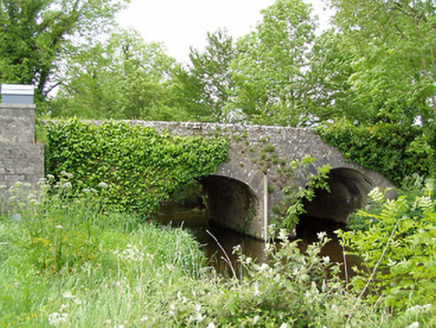
Ballinaclogh BridgeBridge · 2.1 mi

Explorer Tom Ballinaclogh Bridge is hiding a scandal it’s kept quiet for centuries, probably about who actually built the cutwaters…

Kilfeakle Castle (in ruins)Castle, tower house · 4.4 mi

Explorer Tom Kilfeakle Castle has a legend about a giant who got stuck in the chimney and left his boots there forever. It’s…

More historic places in County Tipperary · All of County Tipperary

Add to this placeAdd a picture Add a detailed tip Add a story

Explore the map1,095,414 places to discover

Next place · or swipeCatholic Church of the Assumption