
What is recorded here
Killeline House in Killeline greets callers with a carved arm in armour holding a sword, plus a Latin motto. Even without the Latin, you’d know to return the borrowed lawnmower clean.
Freestanding three-bay two-storey country house, built in 1801, having porch to front (east), projecting gable-fronted end bays to rear (west) and lean-to conservatory to side (south). Three-bay single-storey lean-to extension with three-bay single-storey gable-fronted porch to side (south) of projecting gable-fronted bay. Three-bay single-storey additional to rear (west) having central canopy. Hipped slate roof with red brick chimneystacks, timber clad eaves and uPVC rainwater goods. Double-pile slate roofs with rendered chimneystacks to projecting gable-fronted bays. Slate-lean-to roofs to extensions with pitched slate roofs to gable-fronted porch to side (south) elevation and rear elevation canopy. Flat roof to front porch having parapet with tooled limestone cornice surmounted by tooled stone capping with central inscribed limestone plaque with Latin motto. Concealed rainwater goods with uPVC downpipe. Carved timber bargeboards to rear elevation. Skylight to side (south) extension. Glazed roof to conservatory. Rendered walls throughout with plinth, quoins and platbands below eaves. Square-headed window openings having tooled limestone sills and internal timber panelled shutters, having six-over-six pane uPVC sliding sash windows throughout. Four-over-four pane uPVC sliding sash windows to first floor of side (north and south) elevations. Bipartite uPVC sliding sash windows to front elevation of porch. Render sills and timber casement windows to extension and gable-fronted porch to side (south) elevation. Timber casement windows to conservatory having camber-headed spandrels to side (south) elevation openings. Square-headed door openings throughout, having tooled limestone stepped approach and glazed timber doors to sides (north, south) elevations of front porch. Double-leaf glazed timber doors to side (south) elevation. Internal glazed timber door surmounted by single-pane overlight to side (south) elevation of conservatory. Timber panelled door to side (north) elevation surmounted by single-pane overlight. Glazed timber door to rear elevation. Enclosed farmyard complex attached to rear of house. Comprising eight-bay single-storey outbuilding forming southern range, four-bay two-storey former carriage house forming western range with integral porte-cochere and gable-fronted former loading bay. Eleven-bay single-storey outbuilding forming northern range. Pitched slate roofs throughout with red brick chimneystacks to north and south ranges. Decorative ceramic ridge tiles to southern range. Rendered and exposed rubble stone walls. Camber-headed porte-cochere having tooled limestone and rusticated stone voussoirs with central rusticated keystone. Rusticated keystones to south and west ranges above former entrances. Square-headed window openings having rendered and cut limestone sills with timber and uPVC casement windows. Camber-headed carriage arch to western range having rusticated keystone and double-leaf glazed timber doors. Square-headed door openings having timber battened and glazed timber doors. Exposed rubble stone enclosing walls forming eastern range with rubble stone coping and square-profile piers having roughly dressed rubble stone coping.
Located on the crest of a low hillock, this building has extensive views to the east and south east. Having been burnt and rebuilt twice, this appealing building has been carefully restored to its former glory. Historically, the house was built as an agent's house by the British Government. A finely carved plaque depicting an arm in armour holding a sword with a Latin motto forms an attractive focal point to the façade. Currently undergoing renovation, its attractive outbuildings, accessed through an elegant porte-cochere around an enclosed courtyard, are integral to the historic character of this fine property.
From the Buildings of Ireland (National Inventory of Architectural Heritage) record 21903606
This does not grant access. Most recorded buildings are privately owned; view them only from public ground unless the owner allows entry.
Places near here
Photo credits
- National Inventory of Architectural Heritage
- Mike Searle, Wikimedia Commons · CC BY-SA 2.0
- Garry Dickinson, Geograph · CC BY-SA 2.0
- Created by Kglavin Modified Aug 2007 by Mike Christie, Wikimedia Commons · CC BY-SA 3.0
- A.-K. D., Wikimedia Commons · CC BY-SA 4.0
- Willow, Wikimedia Commons · CC BY 2.5
- jonleebotany, Wikimedia Commons · CC0
- Jonathan Thacker, Geograph · CC BY-SA 2.0
Enclosure in KillelineEnclosure · 141 yd Ballymackesy CottageFarm house · 359 ydSaint Catherine'sConvent/nunnery, church/chapel · 1182 ydTemplars Castle (in ruins)Castle, Anglo-Norman masonry castle · 1509 ydCastle MahonCastle · 2.3 miLimerick GreenwayWalking route · 3.8 miArdagh FortArchaeological place · 3.9 miSaint Ite's WellSpring · 3.9 miSugar HillMountain / peak · 4.7 miEuropean ash5.3 miLawson's Cypress9.4 miThree CountiesPicnic place · 12 mi
 Ballymackesy CottageFarm house · 359 yd
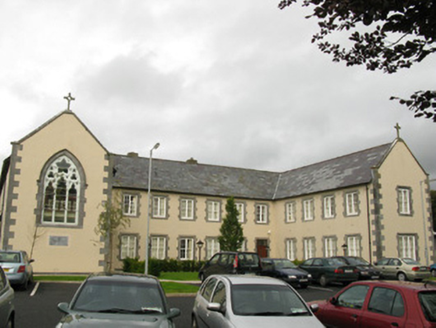 Saint Catherine'sConvent/nunnery, church/chapel · 1182 yd
,_Newcastle_West,_Limerick_-_geograph.org.uk_-_1392672.jpg/250px-Castles_of_Munster,_Desmond_Hall_(Castle_Banqueting_Hall),_Newcastle_West,_Limerick_-_geograph.org.uk_-_1392672.jpg "Photo: Mike Searle, Wikimedia Commons · CC BY-SA 2.0") Templars Castle (in ruins)Castle, Anglo-Norman masonry castle · 1509 yd
Templars Castle (in ruins)Castle, Anglo-Norman masonry castle · 1509 yd Castle MahonCastle · 2.3 miLimerick GreenwayWalking route · 3.8 mi
 Ardagh FortArchaeological place · 3.9 mi
 Saint Ite's WellSpring · 3.9 miSugar HillMountain / peak · 4.7 mi
 European ash5.3 mi
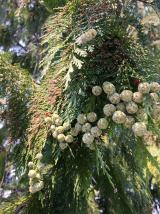 Lawson's Cypress9.4 mi
 Three CountiesPicnic place · 12 mi
More historic places in County Limerick · All of County Limerick
What do you know about this place?