What is recorded here
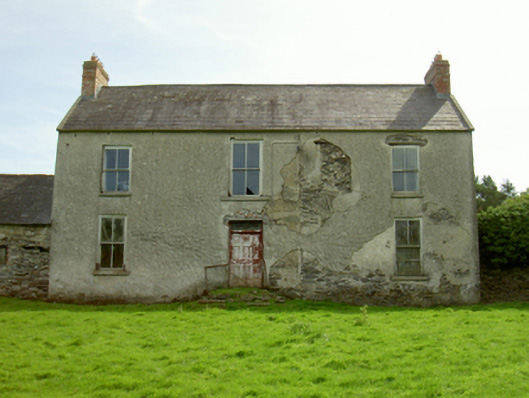
Detached three-bay two-storey over basement farmhouse, extant 1798, on a T-shaped plan originally three-bay two-storey on a rectangular plan with single-bay (three-bay deep) two-storey central return (east). Occupied, 1911. Extended, pre-1921, producing present composition. Now disused. Pitched slate roof on a…
Read the whole record
Detached three-bay two-storey over basement farmhouse, extant 1798, on a T-shaped plan originally three-bay two-storey on a rectangular plan with single-bay (three-bay deep) two-storey central return (east). Occupied, 1911. Extended, pre-1921, producing present composition. Now disused. Pitched slate roof on a T-shaped plan centred on pitched slate roof (east) with clay ridge tiles, concrete or rendered coping to gables with red brick Running bond chimney stacks to apexes having stringcourses below corbelled stepped capping supporting terracotta pots, and no rainwater goods surviving on rendered slate flagged eaves. Part creeper- or ivy-covered fine roughcast battered walls over coursed rubble stone construction; diamond-scored rendered surface finish (east) on chamfered cushion course on creeper- or ivy-covered base with rendered quoins to corners. Square-headed central door opening approached by flight of four overgrown cut-granite steps, concealed dressing framing timber panelled door having overlight. Square-headed window openings with cut-granite sills, and concealed dressings framing two-over-two timber sash windows. Square-headed window openings (east) with concrete sills, and moulded rendered surrounds framing two-over-two timber sash windows. Set in unkempt grounds with lichen-covered cut-granite monolithic piers to perimeter.
A farmhouse representing an integral component of the domestic built heritage of County Wexford with the architectural value of the composition suggested by such attributes as the compact plan form centred on a somewhat featureless doorcase; and the diminishing in scale of the openings on each floor producing a graduated visual impression: meanwhile, aspects of the composition clearly illustrate the continued development or "improvement" of the farmhouse in the early twentieth century. A prolonged period of unoccupancy notwithstanding, the elementary form and massing survive intact together with substantial quantities of the original fabric, both to the exterior and to the interior, thus upholding the character or integrity of the farmhouse. Furthermore, an adjacent coach house-cum-stable outbuilding (extant 1902) continues to contribute positively to the group and setting values of a self-contained ensemble having historic connections with the O'Gorman family including James O'Gorman (----), 'Magistrate [and] Farmer' (NA 1911).
From the Buildings of Ireland (National Inventory of Architectural Heritage) record 15702411
Places near here
Picture notes
- Computer-made picture. It does not show this monument.
- National Inventory of Architectural Heritage
- Computer-made picture. It does not show this garden.
- Mike Searle, Wikimedia Commons · CC BY-SA 2.0
- Darrin Antrobus, Wikimedia Commons · CC BY-SA 2.0
- Algirdas at Lithuanian Wikipedia, Wikimedia Commons · Public domain
- Computer-made picture. It does not show this playground.
- Jonathan Thacker, Geograph · CC BY-SA 2.0
 Embanked enclosureMoated site · 258 ydComputer-made picture
 Grave YardGraveyard · 358 ydComputer-made picture
 graveyard/cemetery365 yd
 Field system in KillegneyField system · 411 ydComputer-made picture
 farmyard complex714 yd
 Fairy fort / earthen ringfort in ForrestalstownFairy fort / earthen ringfort · 1272 ydComputer-made picture
 Coolaught GardensGarden · 2.1 miComputer-made picture
_(geograph_5442502).jpg/250px-Castles_of_Leinster-_Adamstown,_Wexford_(1)_(geograph_5442502).jpg "Photo: Mike Searle, Wikimedia Commons · CC BY-SA 2.0") Castle (in ruins)Castle, tower house · 4.3 mi
Castle (in ruins)Castle, tower house · 4.3 mi Battle of EnniscorthyBattle · 8.9 mi
 Pedunculate Oak9.4 mi
 Children's playground10 miComputer-made picture
 Taghmon CastleCastle · 10 mi
More historic places in County Wexford · All of County Wexford

What do you know about this place?Tap to add a comment or ask a question